A house around an open court
By Rome beyond the arena · myAudience
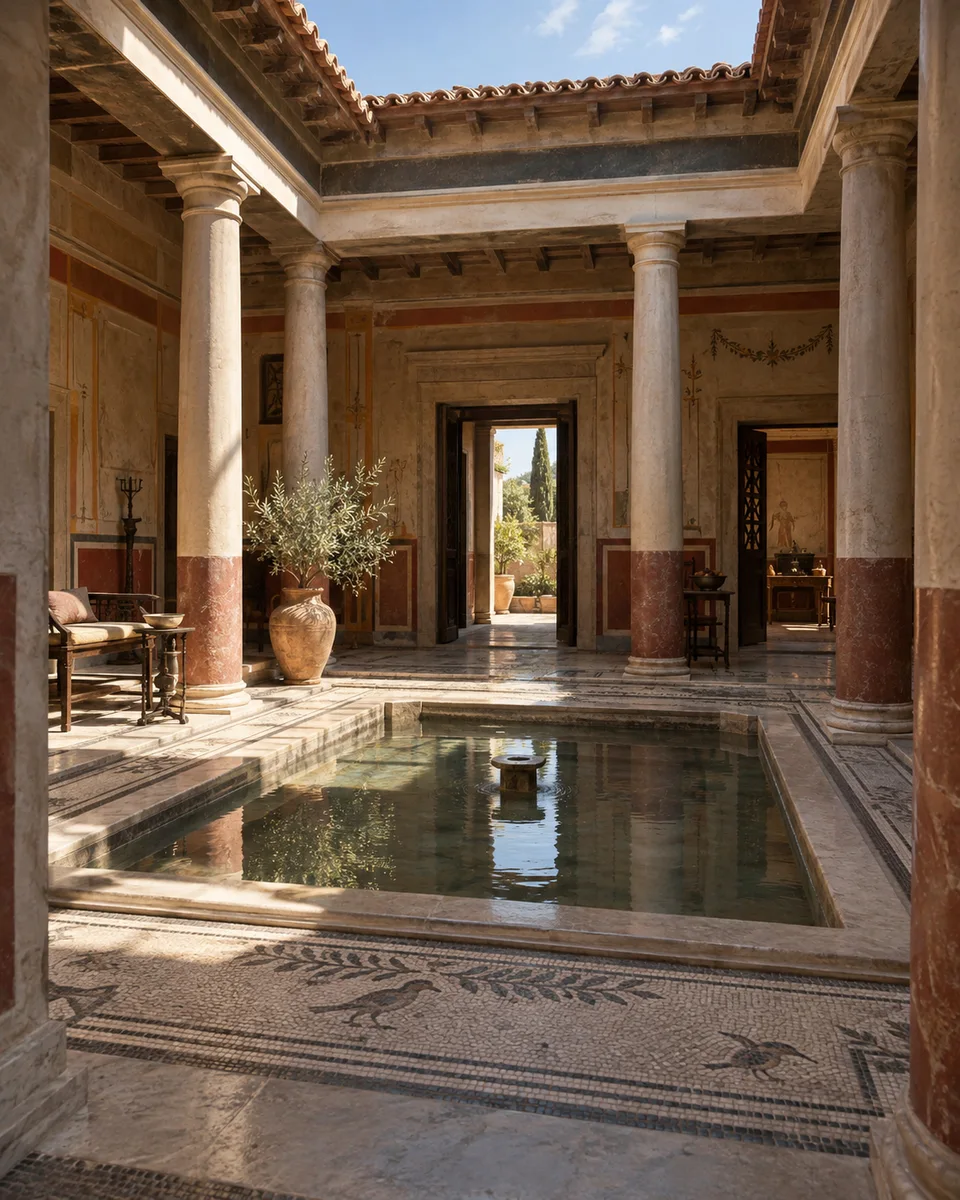
myAudience · AI-generated original illustration · Original AI-generated illustration; not documentary evidence; no third-party artwork reproduced.
A Roman domus was a particular kind of urban house, usually discussed in connection with households able to occupy substantial private buildings. It should not stand for everybody’s home. Many people lived in much smaller or shared accommodation. An elegant courtyard is therefore evidence of a possible housing arrangement, not a census of Roman comfort.
In a familiar house layout, an atrium contained an opening above a basin that could receive rainwater; some houses also had a garden court surrounded by a colonnade, called a peristyle. These were different spaces, not two names for every courtyard. Rooms and passages organized light, movement and access. Plans varied with the available plot, rebuilding and household resources.
A house could also present its owner to visitors. Entrance routes and reception spaces helped manage who was allowed to approach and how far they could go. Domestic life included work and service as well as leisure. The architectural question is not only “where is the beautiful garden?” but “whose movement does the plan make easy, and whose labor keeps the household functioning?”
Our court combines imagined plants, decoration and proportions; it is not a reconstruction of a named Pompeian house. Compare a documented plan before assigning every room a fixed function. Trace an arrival from the street, a path toward water and a path into a private room. If several routes intersect, the court is doing practical work as a circulation space as well as offering a pleasing view.
Image: speculative AI reconstruction; uncertain details.