Acropolis: a hill with several architectural voices
By Landmarks and their stories · myAudience
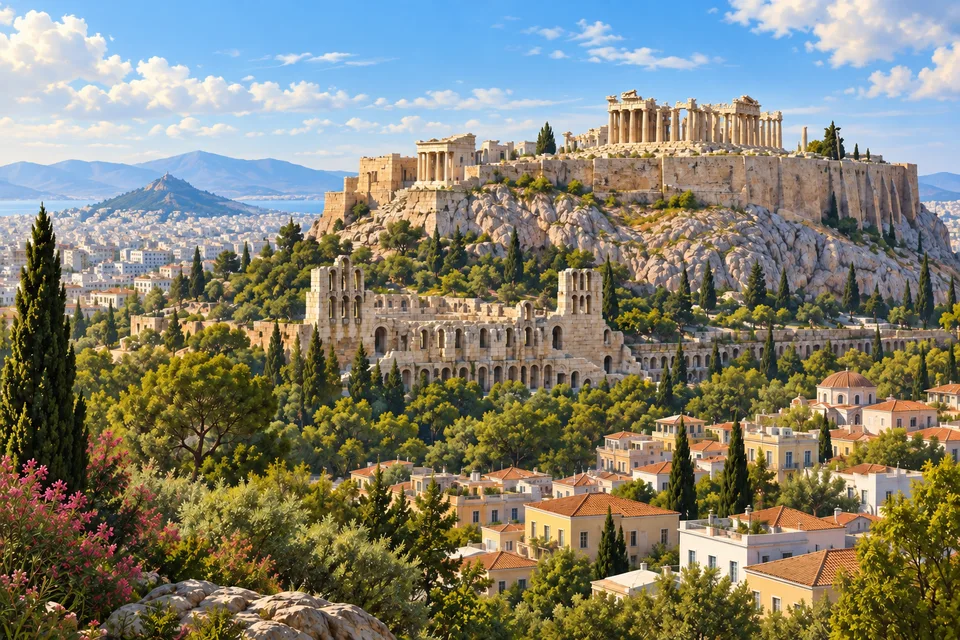
myAudience · original AI-generated landscape illustration · Original generated illustration; no documentary accuracy, current-condition or exact-viewpoint claim
The Acropolis rises above Athens as an ensemble, not just the setting for one temple. The Parthenon, Erechtheion, monumental Propylaia entrance and Temple of Athena Nike occupy a fortified rocky hill with a much longer history of use.
Major monuments were built during the fifth century BCE, when Athens undertook an ambitious construction programme. Architects and sculptors worked with the physical setting, arranging buildings across a summit rather than lining them up as identical objects.
The buildings expressed several forms of religious devotion, especially those associated with Athena. Their architectural differences matter: the small Temple of Athena Nike and the larger Parthenon served different roles within the sanctuary. The hill’s significance cannot be reduced to a single generic classical façade.
The surviving structures have endured changes of use, war, damage and restoration over many centuries. Conservation addresses stability and the legibility of what remains, with carefully studied interventions. A present-day illustration should show that surviving condition; a reconstruction of complete ancient buildings would need a different label and evidence for the details it adds.
Image: illustration, not a documentary photograph.
Further reading
The Acropolis was not always the same kind of place. UNESCO's account traces a fortified Mycenaean setting before the hill acquired an increasingly religious character, and then the major building programme of the fifth century BCE. That sequence is useful because it separates the location from any single use. A defensible hill, a sanctuary and a later archaeological site occupy the same terrain but organise it differently. The major Classical monuments are a chapter within that longer history. Understanding their setting begins with the rock, routes and boundaries, while understanding their meaning requires the institutions and practices associated with them. The hill's prominence helps explain its visibility; it does not, on its own, explain what every generation wanted it to represent.
The ensemble also contains different architectural jobs. The Propylaia formed a monumental entrance, while the Parthenon, Erechtheion and Athena Nike temple belonged to the sanctuary in different ways. A gateway shapes arrival; a temple establishes another focus after arrival. Their relationships matter because a site is experienced through movement rather than as a flat list of buildings. The UNESCO chronology places the major works across several decades, not in one simultaneous act of construction. Planning an ensemble therefore involved successive choices within an already meaningful setting. One can begin to appreciate that by considering how a route changes the angle from which a building is seen and the amount of space that opens around it.
Restoration gives a particularly concrete way to understand how these monuments are made. The Acropolis Restoration Service describes architectural members that can be studied, conserved and repositioned, rather than treating an entire temple as an indivisible block. A member's shape, its connections and its location all affect its role. Joining the right fragment to the wrong neighbour can produce an arrangement that appears plausible while misrepresenting the building. That is why identifying where material belongs is a scholarly task as well as a practical one. The surviving monument is a three-dimensional body of evidence. Its reconstruction must follow that evidence, not simply make the outline look satisfyingly complete from a distant viewpoint.
Earlier restorations demonstrate the consequences of different decisions. YSMA's historical account describes interventions that combined fragments and used metal reinforcements, followed by recognition of corrosion-related problems. Iron that corrodes can damage surrounding stone, so a hidden connection may become a cause of visible cracks. This provides a connection between material science and architectural history: a restoration can itself become part of what later conservators need to understand and repair. The old intervention is not merely an embarrassing footnote. It reveals what people knew, what they hoped to achieve and what their materials eventually did. Reading a restored building therefore includes both the ancient construction and the history of efforts to keep it standing.
The service's methodology explains how missing portions can be supplemented with new Pentelic marble and how titanium connections are used in restored members. It describes making a cast and transferring points to the replacement stone before the parts are joined. That is a method of matching a particular geometry, not a licence to invent an absent design freely. The new material supports a legible assembly while the distinction between old and new remains part of the record. A restoration does not make every piece ancient. Its value can instead lie in preserving authentic material and allowing the relationships between the surviving parts to be understood. This makes careful documentation as important as the visual result.
Decisions about what to display have also changed. The nineteenth-century programme described by YSMA sought a Classical appearance and removed later additions. That choice helped create the familiar image of the Acropolis, but it selected one historical phase from a longer sequence. A reader should therefore ask two questions: what does the restored ensemble help us understand, and what histories have become less visible through that selection? This does not require dismissing the Classical monuments or treating all interventions as equivalent. It means recognising that presentation is an argument about significance. The site carries evidence of changing uses, while the view most widely reproduced emphasises particular buildings and particular periods.
Our illustration introduces the relationship between the rocky hill, the monuments above and the city below. It is a present-ruins-inspired interpretation, not a surveyed architectural plan or a reconstruction of the sanctuary at one exact ancient date. Use it to notice the different scales: urban roofs, fortified edges and the temple's columned silhouette. The richer story emerges when that broad view is connected with the close work of studying and conserving individual stones. Athens offers a powerful lesson in how architecture survives: through remaining material, changing interpretation and skilled intervention. Looking at it this way makes the Acropolis more than a distant emblem. It becomes a place where history, geometry, craft and the choices of successive societies can be explored together.