Taj Mahal: symmetry built from many crafts
By Landmarks and their stories · myAudience
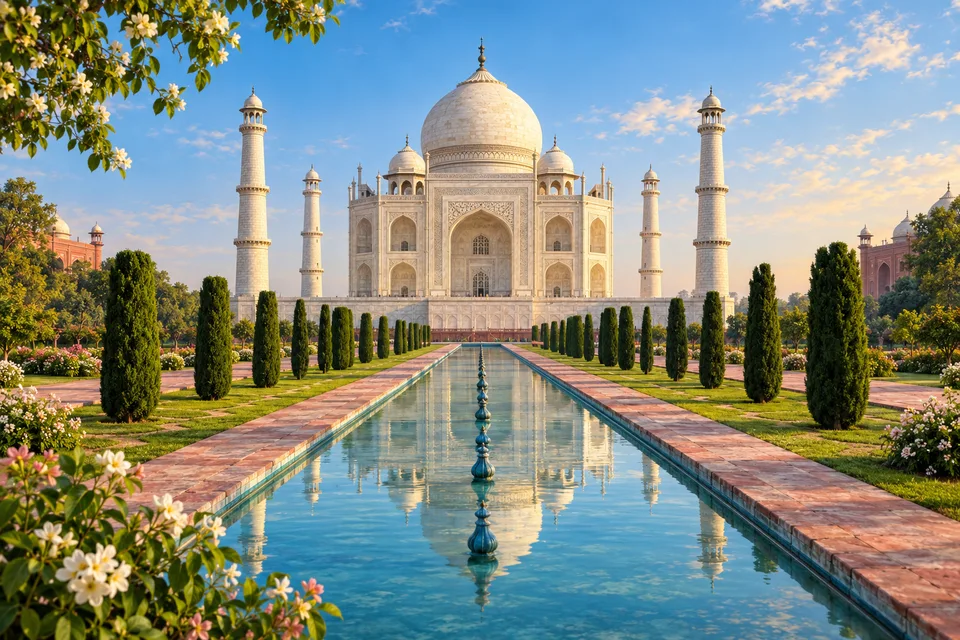
myAudience · original AI-generated landscape illustration · Original generated illustration; no documentary accuracy, current-condition or exact-viewpoint claim
The Taj Mahal stands beside the Yamuna in Agra. Shah Jahan commissioned the mausoleum in memory of Mumtaz Mahal; construction began in 1632, and work on the wider complex continued into the 1650s. Its famous central tomb belongs to a larger architectural setting.
The composition uses a strong central axis and repeated forms. A garden, gateways, platforms and flanking buildings establish the approach, while the tomb sits toward one end of the garden rather than at its centre. The sequence contributes to the long, framed view.
White marble, red sandstone, carved surfaces and stone inlay make the monument more varied than its distant silhouette suggests. Masons, stone-cutters, calligraphers, dome builders and other specialists contributed. The achievement depended on many crafts working together.
The decorated cenotaphs in the upper chamber are not the actual graves, which lie below. That distinction helps explain the relationship between the visible commemorative space and the burial itself. Conserving the complex also involves its river setting, structural condition and exposure to atmospheric pollution, not merely maintaining a bright white exterior for photographs.
Image: illustration, not a documentary photograph.
Further reading
The eye arrives at the Taj Mahal along water. A long pool narrows towards the mausoleum, trees repeat along its sides, and minarets frame the pale central building. The arrangement makes distance and direction part of the experience. Rather than beginning with the dome alone, follow the route through the garden and ask how planting, water, platforms and architecture organise attention. This reveals a designed complex in which the famous building is connected to a riverfront setting, an approach and a wider collection of structures.
The Taj Mahal was commissioned by Shah Jahan in memory of Mumtaz Mahal. UNESCO distinguishes the mausoleum's construction from later work on associated buildings, so the complex should not be assigned one undifferentiated completion event. Its account also describes many kinds of specialist craft: masonry, carving, inlay and calligraphy contributed to a coordinated result. The monument's unity is therefore not evidence that one person performed every task. A large architectural project can depend on shared rules and detailed coordination while drawing on different skills and traditions.
The official Taj garden account explains the charbagh as a four-part garden associated with Persian Timurid precedents and Mughal design. At the Taj, the mausoleum stands at the riverward end rather than occupying the central intersection of the garden's main paths. This waterfront arrangement matters: a plan reveals a relationship that a frontal view can obscure. The garden's divisions guide movement and sight, while the river belongs to the site's setting and historical water supply. Comparing an ideal diagram with a particular built example is more useful than expecting every garden to follow an identical template.
Water was not merely placed in the pools for reflection. The site's official account describes supply from the Yamuna, lifting water to elevated storage and carrying it through an aqueduct and distribution pipes. The arrangement joins practical work with visual effect. Raising water requires energy; storing it at height can then support gravity-driven movement to lower points. A level difference helps create pressure, but real flow also depends on friction, pipe dimensions and outlets. These general hydraulic principles explain why a beautiful surface depended on hidden infrastructure without claiming a measured original pressure or present operating efficiency.
For a small fictional model, lift one cubic metre of water through ten metres. With density 1,000 kilograms per cubic metre and gravitational acceleration 9.8 metres per second squared, the ideal increase in potential energy is 98,000 joules. A mechanism operating at fifty per cent efficiency would require 196,000 joules of input for that lift. The figures are teaching assumptions, not measurements of the Taj's equipment. They show why reducing height or losses affects work, and why describing a garden as gravity-fed does not mean its entire water supply required no energy.
The official exterior account directs attention to the plinth, monumental porches and smaller domed kiosks as well as the main dome. Relief carving is especially accessible near the lower surfaces, while larger forms organise the distant silhouette. A viewer therefore encounters different scales of design during approach. This is a useful connection between craft and composition: detail intended for close inspection need not dominate the skyline, and a form legible from far away may contain subtleties only visible nearby. The garden's axis prepares a broad view; closer movement reveals material treatment.
The illustration emphasises this axis through the pool and paired tree rows. Compare the central dome with the smaller domed forms and the minarets, then notice the contrast between pale masonry, vegetation and pathways. The image is not a measured elevation or a colour record from a specific day. It does not establish the exact geometry of inlay, identify every stone or demonstrate a historical water mechanism. It can introduce the relation between overall planning and close craft, with sources supplying the chronology and technical context.
Check: A fictional label says the garden's water flowed by gravity, so supplying it cost no work. For the model above, calculate the ideal lifting energy and explain the error. Answer: The lifted mass is 1,000 kilograms; multiplying mass by 9.8 and ten gives 98,000 joules. At fifty per cent efficiency, input is 196,000 joules. Gravity can move stored water downwards after it has been raised, but does not erase that earlier energy input or losses. These calculations explain a principle; they do not establish the Taj's original pump design, actual lift height or historical energy consumption.