Kyoto: architecture and gardens across a former capital
By Cities to get lost in · myAudience
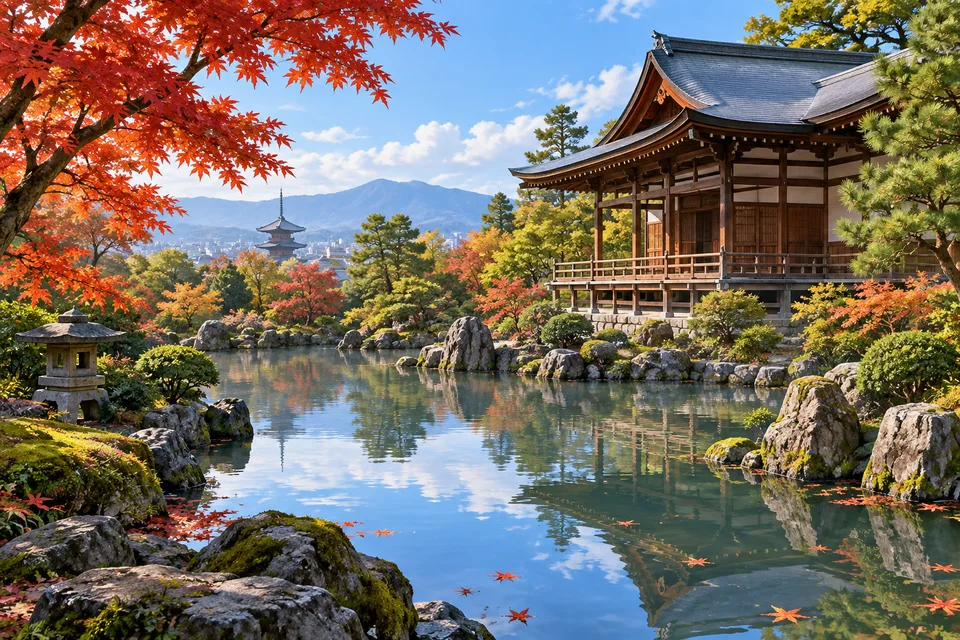
myAudience · original AI-generated landscape illustration · Original generated illustration; no documentary accuracy, current-condition or exact-viewpoint claim
Kyoto was established as an imperial capital in 794 and remained a major cultural centre over subsequent centuries. Its historic monuments show the development of Japanese wooden architecture and garden design, but they are distributed across several places rather than concentrated in one enclosure.
The World Heritage property comprises seventeen components in Kyoto, Uji and Ōtsu. Most are religious establishments; Nijō Castle provides a different kind of setting. Their combination preserves several chapters of architectural and landscape history.
Gardens are part of that history, not merely greenery added around buildings. Their designs helped shape cultural traditions and later influenced garden-making beyond Japan. Studying the relationship between structures and outdoor spaces can be more revealing than looking only for one famous golden pavilion.
Conservation includes careful repair and replacement where necessary, using research, documented methods and appropriate materials. A wooden structure’s heritage value therefore cannot always be judged simply by asking whether every beam is original. The continuing relationship between design, location and workmanship matters. Kyoto’s monuments are also embedded in a modern city, where protection has to consider the surrounding urban landscape.
Image: illustration, not a documentary photograph.
Further reading
Kyoto's heritage becomes easier to understand when it is treated as a network rather than a checklist of beautiful roofs. The UNESCO property brings together seventeen components across Kyoto, Uji and Ōtsu, linking religious establishments with Nijō Castle. Different institutions shaped different kinds of space. A garden beside a temple and a garden beside a ruler's audience hall may both use water, stones and planting, but their relationship to the building is not identical. One can begin by asking where people stood, what they could see and how they moved from one setting to another. Those questions turn a garden from decorative background into evidence of a designed encounter between architecture, landscape and social life.
Nijō Castle makes that encounter particularly clear. Its official guide describes six connected buildings in the Ninomaru Palace, with rooms serving distinct stages of a formal visit. Waiting, presenting business and entering an audience were not the same action. A sequence of rooms could make those differences tangible before a word was spoken. In the grand audience area, upper and lower floor levels distinguished positions within the meeting. The guide describes the shogun's place on the upper level as a historical interpretation, which should retain that qualification. Even so, the arrangement offers a practical lesson: architecture can express hierarchy through route, distance and height, not only through the richness of its decoration. Access to a room is itself part of the message.
The paintings also belong to that organisation. The castle guide links tiger imagery in the waiting rooms with the expression of Tokugawa authority, while other spaces use seasonal plants or more restrained ink painting. This allows a reader to connect subject matter with setting without assuming every visitor had the same reaction. The effect of a fierce animal beside a formal approach differs from that of a calm landscape in a private room. Paintings on the boundaries of rooms can also shape attention as people enter, wait and turn towards an audience. These are useful ways to interpret an ensemble of surfaces and spaces, rather than extracting an isolated picture and treating its location as incidental. Decoration can participate in the work a room performs.
A small construction detail reveals how easily an attractive story can outrun evidence. The Ninomaru corridors are famous for the sound their floors make under footsteps. The castle's own explanation attributes that sound to clamps moving against nails in the supporting structure, and explicitly rejects the claim that the floor was intended as an intruder alarm. Friction between components provides a mechanism for the sound; an intention to detect intruders would require separate evidence. The distinction is valuable beyond this one building. A visible or audible effect does not prove the purpose for which something was designed. Careful observation begins a question, while construction records and institutional research help answer it. An engaging explanation should be accurate enough to survive that second step.
The Ninomaru pond garden provides another connection between building and landscape. The official guide associates its remodelling with preparations for the imperial visit of 1626, while marking aspects of that history as attributed or believed. It explains that surrounding palace connections once made the garden visible from several directions. That detail helps a reader imagine design as a set of changing views. An island, a stretch of water or an arrangement of stones can occupy a different position in each view, even though the objects remain in place. A garden does not have to be traversed along every edge to be experienced spatially. Rooms, corridors and openings can provide successive frames. The resulting experience depends on architecture and outdoor space working together.
Wooden buildings raise an important question about what it means for a monument to survive. UNESCO's account of Kyoto's historic monuments describes documented repair and replacement of damaged components, with attention to materials, techniques and workmanship. An old design can remain legible even where a vulnerable part has needed renewal. Conversely, keeping a visibly ancient piece in place without regard to the structure around it is not automatically the best form of conservation. A building is an assembly whose parts carry loads, meet weather and depend on neighbouring connections. The history of skilled maintenance therefore belongs beside the history of original construction. Continuity can reside in knowledge and careful decisions as well as in a particular piece of wood.
Gardens likewise depend on work across time. Living material grows and changes, while water, paths and built edges need continuing care. A fixed image captures one season and one arrangement of light; it cannot capture that entire cycle. In our interpreted Kyoto view, the pond gives a broad reflective surface and the building provides a strong edge, while nearer stones and planting create smaller changes in scale. Those visible relationships can help you practise looking without assigning the composite to one authenticated garden. The deeper lesson is that cultural landscapes are made through repeated choices. Kyoto invites that kind of reading: not only admiration for a famous site, but curiosity about the institutions, materials, craft and maintenance that allow its spaces to keep meaning something.