Granada: the garden begins upstream
By Places and their stories · myAudience
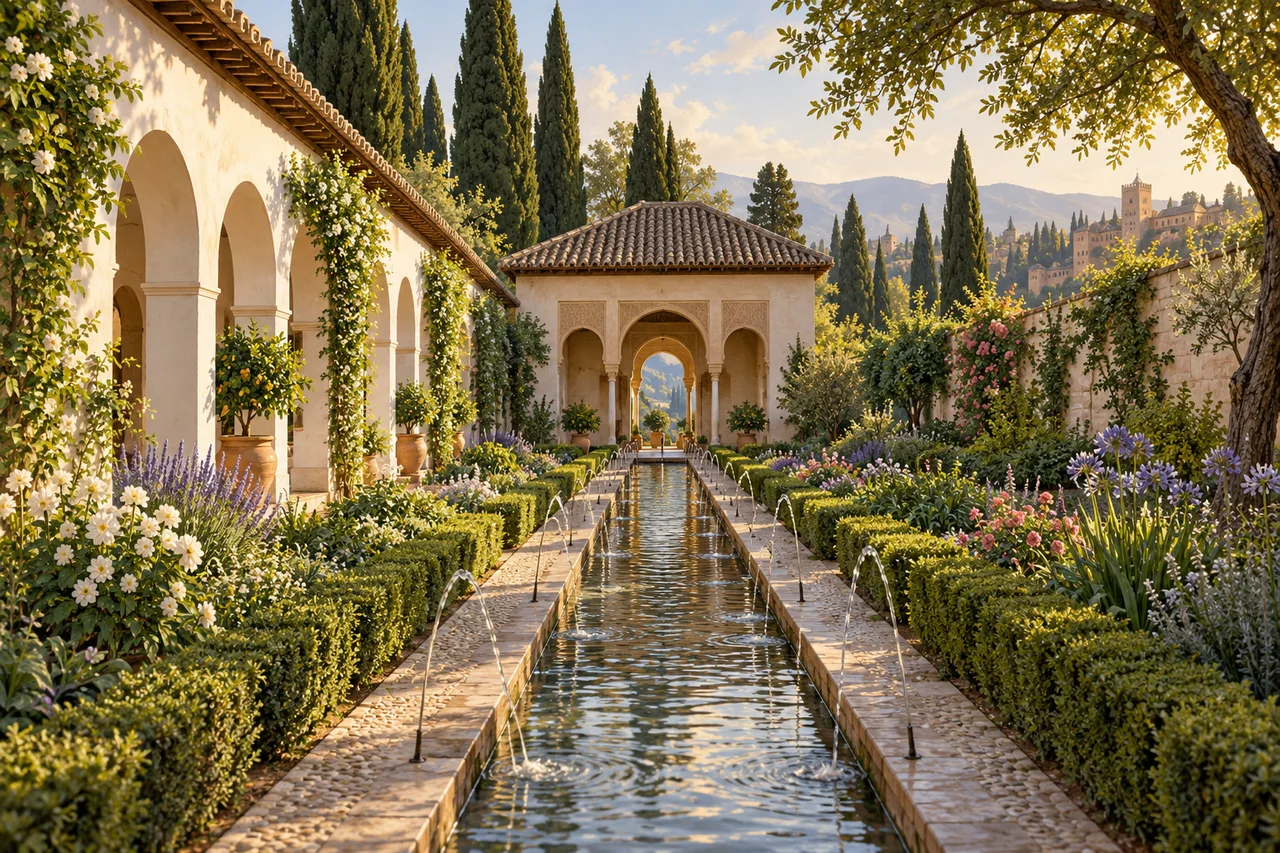
myAudience · original generated illustration · Original generated illustration; interpreted architecture and setting, not documentary evidence or an authenticated viewpoint.
The Generalife's pools and planting are the visible end of a larger story. Granada's UNESCO property joins the Alhambra, the Generalife and the Albayzín: a palace city, a garden residence and a residential neighbourhood. The neighbouring hills and the Darro valley help explain their relationships. A palace alone cannot tell the whole history of the city around it.
The Generalife served as a rural residence for Nasrid rulers, with productive ground as well as ornament. Water supported cultivation and shaped the experience of gardens and buildings. The relationship is practical before it is picturesque: maintaining planted ground requires a dependable supply, and a pool or channel is part of an organised landscape rather than water appearing spontaneously on a hill.
The Alhambra's managing institution explains that the royal channel brings water from the Darro towards the upper Generalife before entering the Alhambra. At Los Albercones, a branch, a shaft and a lifting device supplied a reservoir to reach higher ground. Later reservoirs were added as needs changed. Gravity can move water downhill, but it does not by itself lift water uphill; that distinction makes the engineering easier to understand.
Use the illustrated channel as a starting question: what must exist outside the frame for this garden to work? Think of a source, a route, controlled levels and people maintaining the system. The answer is a network, not just a decorative fountain. Our courtyard is an interpreted composite; the planting, distant buildings and pool geometry do not document an original medieval design or survey a present visitor viewpoint.
The city's history includes continued occupation and alteration, so avoid treating every surface as untouched medieval work. In living neighbourhoods, quiet courtyards and narrow passages are also domestic space. Follow current official access instructions at the monuments and respect residents beyond them. This reading does not provide tickets, opening times or a route through restricted garden infrastructure.
Image: illustration, not a documentary photograph.
Further reading
The garden becomes easier to understand if you follow water as a sequence of tasks. A source supplies it, a route conveys it, a reservoir holds it and an outlet delivers it where required. These stages solve different problems. A channel can connect places without storing much water, while storage can help separate the time when water arrives from the time when it is used. Gravity helps where the water surface falls along the route; reaching a higher cultivation area requires an additional lifting mechanism. This is a general explanation of a network, not a reconstruction of its historic flow rate, daily demand or operating procedure.
The Patronato's accessible English account of the Water Ponds describes a gallery, a well, a waterwheel and a pool supplying higher ground. It also distinguishes the Nasrid structure from ponds added in 1926 and the 1960s. Those details matter because a functioning historic landscape can contain equipment from several periods. A visitor who labels every reservoir medieval would collapse that sequence. A better account asks what each component does and when the evidence places it there. An account that identifies both the older structure and later additions gives the garden a history of adaptation. Its beauty need not depend on a belief that all useful infrastructure belongs to one period.
Try this original reasoning problem: an illustrated pool appears full, but the channel feeding it is outside the frame. Can the picture establish that a garden always had enough water? No. A full-looking surface records only an interpreted moment, and this image is generated rather than measured. Dependable supply would require information about the source, conveyance, storage, losses and demand across time. Even a real photograph of one day could not provide all those quantities. Conversely, discovering a reservoir would support the existence of storage infrastructure without proving that it always worked as intended. Keeping those conclusions separate lets you admire the engineering without inventing certainty.
The same care applies to the garden's appearance. Planting, shade, cultivation, movement and display can work together, but the flowers in our composite cannot certify a medieval species list. Evidence for a historic planting scheme would come from records, archaeology or documented botanical research, not the attractiveness of a rendering. When considering conservation, ask which features are well documented, which are later additions and which interpretations remain uncertain. Maintaining water and planted ground is continuing work rather than a one-time artistic gesture. The deeper story behind the courtyard is therefore a relationship between resources, levels, labour and changing use. It connects the quiet visible pool to a larger landscape while leaving exact historical measurements and today's visitor arrangements to their appropriate sources.
Granada's Nasrid landscape joined residence and cultivation. The Generalife was a rural retreat built in the thirteenth and fourteenth centuries, but its vegetable-growing areas also produced food. Water engineering supported that relationship between palace, garden and productive ground. The Albercones account describes a gallery leading to a well, with a waterwheel lifting water to a pool for higher cultivated land. This is a specific answer to a topographical problem: gravity can distribute water downhill, whereas reaching ground above the incoming supply needs lifting. The pool links the lifting stage to later distribution rather than replacing either task.
Materials gave the palace interiors another kind of richness. UNESCO identifies plaster, timber and ceramics among the decorative media, alongside Arabic inscriptions and patterned ornament. Decoration could therefore be carried by different surfaces and crafts rather than depend on a single carved-stone technique. Geometry organised repeated forms; plant motifs and writing added other layers of meaning. The Albayzín across the Darro preserves a different scale of urban life, with narrow streets, small squares and comparatively modest houses. Reading the two hills together reveals more than a royal monument: courtly spaces, agricultural infrastructure and a residential district belonged to the same changing city.