Stone Town: an Indian Ocean city at street level
By Places and their stories · myAudience
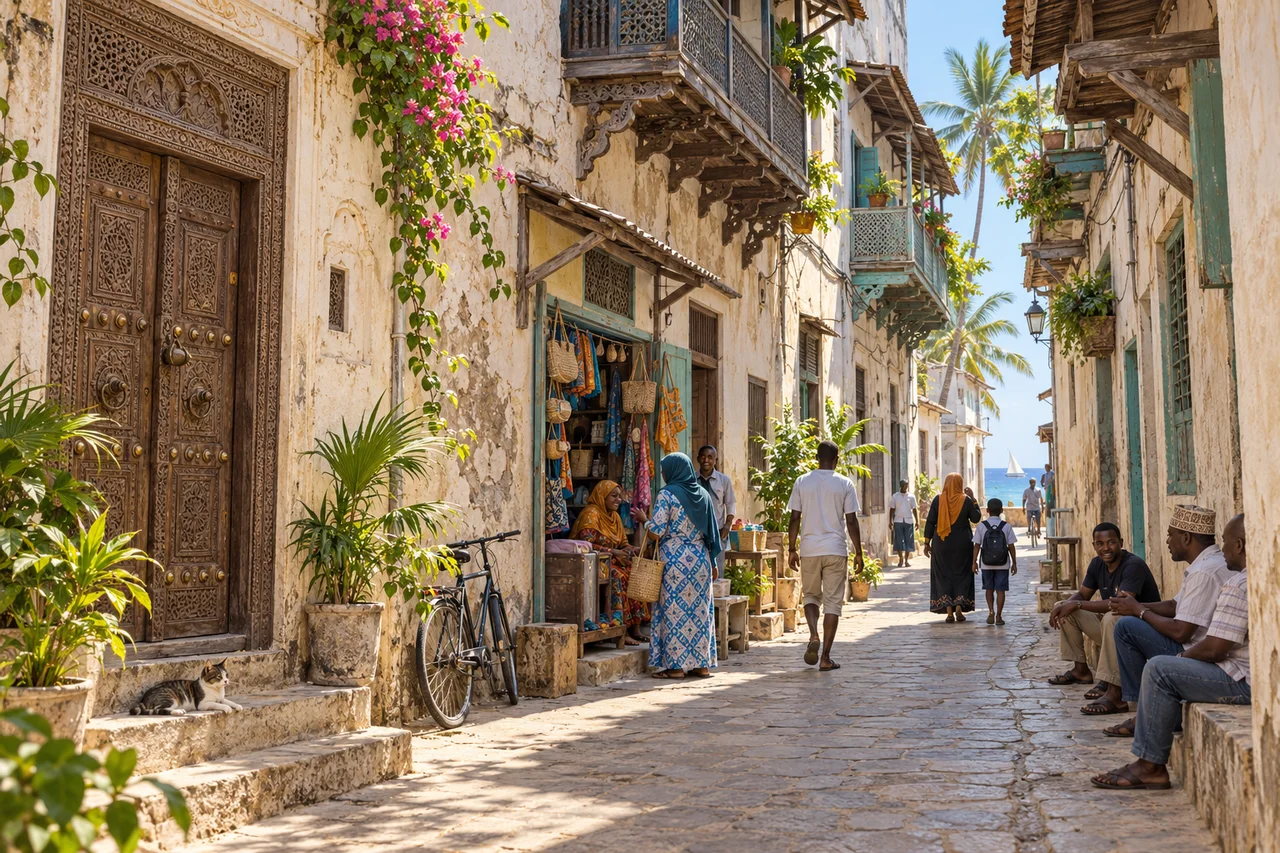
myAudience · original generated illustration · Original generated illustration; interpreted architecture and setting, not documentary evidence or an authenticated viewpoint.
Stone Town occupies the western edge of Unguja in Zanzibar. Its history belongs to the Swahili coast and the Indian Ocean: regional foundations developed through connections with the Arab world, India and Europe. Those connections are visible in building traditions and commercial spaces, but describing the town only as imported influences would erase its African context and local continuity.
UNESCO describes masonry made principally with coral rag, lime-based mortar and mangrove timber, often plastered and limewashed. Courtyards, narrow rooms, carved doors, shops and balconies form parts of an urban environment rather than isolated ornaments. Materials are useful clues to construction history, but a photograph or illustration cannot identify the composition or age of a wall simply from its colour.
The same heritage account records Stone Town's relationship with the East African slave trade and its suppression. Trade did not mean opportunity for everyone: coercion and suffering belong in the city's history alongside cultural exchange. Beauty and difficult history can be studied together without reducing a whole community to either. A doorway is not evidence of a particular owner's actions; specific claims need specific records.
UNESCO's urban heritage atlas discusses pressures involving development, traffic and tourism. Conservation is therefore a question about an inhabited city and its future, not just preserving a pleasing old facade. Who needs access, income, housing and services, and how might changes affect the streets people value? More than one reasonable answer is possible; evidence and residents' perspectives should guide the discussion.
The illustrated lane and doorway are a composite, not a named building or an authentic carving catalogue. Treat a real neighbourhood as someone's everyday setting: keep access clear, ask before photographing people and respect local expectations at religious or domestic places. This reading gives no current opening, transport or safety advice. Consult official local information before a visit.
Image: illustration, not a documentary photograph.
Further reading
A doorway is an attractive starting point, but a town cannot be understood by ornament alone. Think about the relation between street, shop, room and courtyard. A building can support exchange at its frontage and other activities behind it; a narrow public lane and an internal court provide different kinds of space. UNESCO identifies coral-rag masonry, lime mortar and mangrove timber among Stone Town's characteristic materials. Those are documented descriptions of the built tradition, not results of testing the illustrated wall. The surface in a generated scene cannot identify a stone's composition, prove a building's date or reveal the conditions under which a particular craftsperson worked.
Indian Ocean connections help explain the town, but the language of exchange needs care. Calling every feature imported would diminish the Swahili and wider African setting; calling all trade a harmonious meeting would overlook coercion. The heritage account records both cultural connections and Stone Town's significance in the history of the East African slave trade and its suppression. These subjects belong in the same reading without pretending that every community experienced them equally. A carved door cannot establish its owner's involvement, and an invented resident is not a historical witness. Specific claims about individuals, institutions or events require specific records and should not be inferred from an atmospheric image.
Consider an imagined conservation choice between preserving an old shopfront and enlarging an entrance for an essential service. It is too simple to assume that retaining every surface always serves heritage, or that any practical improvement excuses loss. A reasoned comparison would identify the documented fabric, the need being met, alternative designs and the consequences for residents and other users. The outcome might favour a restrained alteration, a different location or repair without enlargement; it depends on evidence not supplied by this fictional example. What matters is making the trade-off visible and seeking the views of people whose daily routines depend on the place, rather than judging solely from a visitor's preferred photograph.
The official heritage text describes development, traffic and accommodation pressures, but parts of its management discussion refer to dated plans. Read that as institutional context, not proof of a current policy or a measured trend today. Our lane is similarly a composite, with invented carvings, street geometry and everyday figures. It can encourage questions about how buildings meet public space, but it cannot identify a real household or provide religious, domestic or access permissions. A good final explanation would connect materials and layout with living use, recognise difficult history and state these evidence limits. That approach allows beauty to invite attention without allowing beauty to erase labour, coercion or contemporary choices. The place remains a community rather than an exhibit waiting to confirm an outsider's story.
Stone Town's characteristic masonry brings the coast into its buildings. UNESCO describes coral-rag stone and mangrove timber, with thick lime mortar, plaster and limewash. Stone units and mortar work together as a wall, while plaster forms a covering rather than proving that the underlying masonry is uniform. Timber supplies a different construction material within the same tradition. These relationships explain why a smooth pale frontage can conceal a more varied fabric beneath it. Maintenance has to account for that combination of materials; reproducing the colour of a wall alone would not reproduce its construction or history.
Its houses and shops organise space in several ways. Some two-storey houses place long rooms around an open courtyard reached through a narrow passage; other Swahili houses are simpler, single-storey forms. Indian-influenced bazaar shops have narrow fronts around a commercial space known as a duka. The seafront mansions and winding lanes connect those different building types into one trading town. Many major monuments date to the eighteenth and nineteenth centuries. The Old Fort occupies the site of an earlier Portuguese church, an example of a place changing purpose under successive powers. Such layers help explain the town's cultural connections without reducing Swahili architecture to a collection of borrowed ornaments.