Sydney: why the roof has a family resemblance
By Places and their stories · myAudience
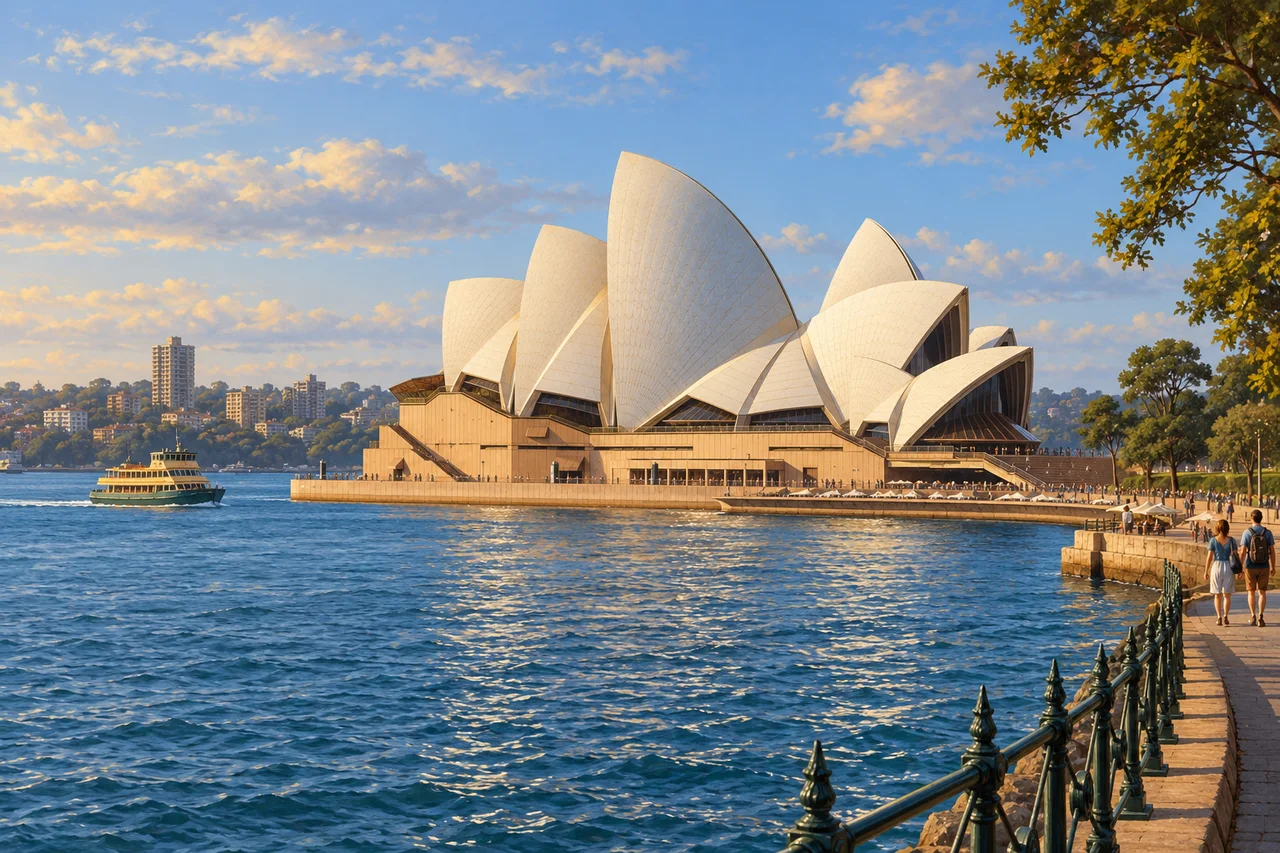
myAudience · original generated illustration · Original generated illustration; interpreted setting, not documentary evidence, current conditions or an authenticated viewpoint.
Sydney Opera House is both a harbour landmark and a working performing-arts building. Opened in 1973, it grew from Jørn Utzon's winning design and the work of architects, engineers and builders. UNESCO recognises the combination of architectural form, structural achievement and setting. The familiar white shapes are tiled roof forms, not fabric sails catching wind.
Its own historical account explains the design's spherical solution. The roof forms could be derived from parts of a common sphere, giving them a shared geometry despite their different sizes and positions. This helped support repeatable construction and tiling. Repetition did not remove the need for engineering: it provided a more coherent system through which a complex shape could be made buildable.
Try a small reasoning exercise. If several curved components share one underlying geometry, what might become easier than if each component required a wholly unrelated shape? Standardising aspects of manufacture and assembly is a plausible answer; guaranteeing identical forces or identical pieces everywhere is not. A common geometric family is different from saying that all roof elements are interchangeable or that a visible tile itself carries the whole roof.
In the illustration, follow the edges between the shell-like forms and the broad podium beneath them. The rhythm helps the building read against the water, but the drawing is not a structural section or a reliable count of roof segments. The institution's historical account also separates the spherical solution from popular fruit-peeling discovery stories. An appealing anecdote should not replace documented design development.
A building with such a strong exterior identity also needs interiors, access, maintenance and continuing use. Conservation includes keeping its cultural function viable rather than merely preserving a distant silhouette. Our scene is an interpreted present-day harbour view; it promises no performance, ferry departure or visitor access. Check the venue's current official information before planning a visit, and leave waterfront paths clear for everyday users.
Image: illustration, not a documentary photograph.
Further reading
The shared sphere is easiest to understand as a family of possible curved pieces, not as a claim that the entire roof is one hollow ball. Portions can differ in size and placement while sharing an underlying geometry. The Opera House's institutional history describes how this helped make repetition in construction and tiling possible. Standardisation can reduce the number of unrelated forms that must be worked out, but it does not make every component interchangeable. Position, support, scale and connections still matter. An architectural idea becomes buildable through those additional decisions rather than through the attractive outline alone; the image is not detailed enough to resolve them.
Consider a small original model rather than a real structural calculation. Two teams need to make several curved components. One must devise an unrelated curve for each; the other can describe its components using one common geometric family. The second team has a clearer route to repeatable preparation and checking, provided that the design and fabrication methods support it. That is a justified potential advantage, not a guarantee of lower total cost, equal forces or freedom from defects. Material behaviour and construction requirements remain separate questions. This example helps explain why a mathematical description can matter to builders without pretending that a classroom comparison reproduces the building's engineering analysis.
The institution's account also cautions against the familiar story that peeling an orange supplied the decisive discovery. It describes successive design explorations and the eventual recognition of a common form; fruit can demonstrate the idea without proving how it was found. This is a valuable source lesson. A memorable demonstration answers how a concept can be explained, while evidence of design development answers how people arrived at it. Those questions can have different answers. Similarly, the white surface in our illustration evokes tiled roof forms, not fabric sails. Individual tile patterns, shell edges and reflected light are interpreted details, so none should be used to count components or judge a structural condition.
Finally, ask what would be lost if conservation protected only a distant silhouette. A performing-arts building also needs working spaces, access, maintenance and the ability to support its cultural purpose. UNESCO's account explicitly links architectural value with continuing use. A hypothetical improvement should therefore be evaluated for its effect on both significant fabric and the activity the building sustains, rather than calling all change damage or every new facility progress. Evidence about the proposal, alternatives and users would be needed before a decision. This reading does not assess a real alteration, book a performance or establish current ferry access. The harbour view offers a quiet first encounter; the more rewarding story is how geometry, collaboration and ongoing care made a distinctive idea into a place that people can continue to use.
Sydney's roof became buildable through a sequence of geometric and fabrication decisions. Between 1958 and 1962, Utzon's team explored parabolic, ellipsoidal and then spherical forms. A common spherical surface offered a repeatable basis for roof components instead of an unrelated curve for each shell. The January 1962 Yellow Book set out plans and sections alongside details of precast ribs and tiling. The important step was not merely choosing a shape that looked graceful: drawings had to connect that shape to components builders could make, arrange and join. Collaboration with the engineers at Arup helped turn architectural profiles into a defined construction problem.
The surface was another carefully developed component. Utzon wanted a finish that responded to the harbour and sky without becoming a glaring mirror. The Opera House's history describes three years of development by Höganäs in Sweden, producing square ceramic tiles from clay with some crushed stone. On site, tiles were laid face down in curved, chevron-shaped beds in a factory beneath the Monumental Steps. Preparing those grouped surfaces against a form related to the roof's curve connected a small repeating tile to a much larger architectural geometry. The visible whiteness thus comes from manufactured ceramic surfaces and their arrangement, not from literal fabric stretched into sails.