Fez: a city is also a store of skills
By Places and their stories · myAudience
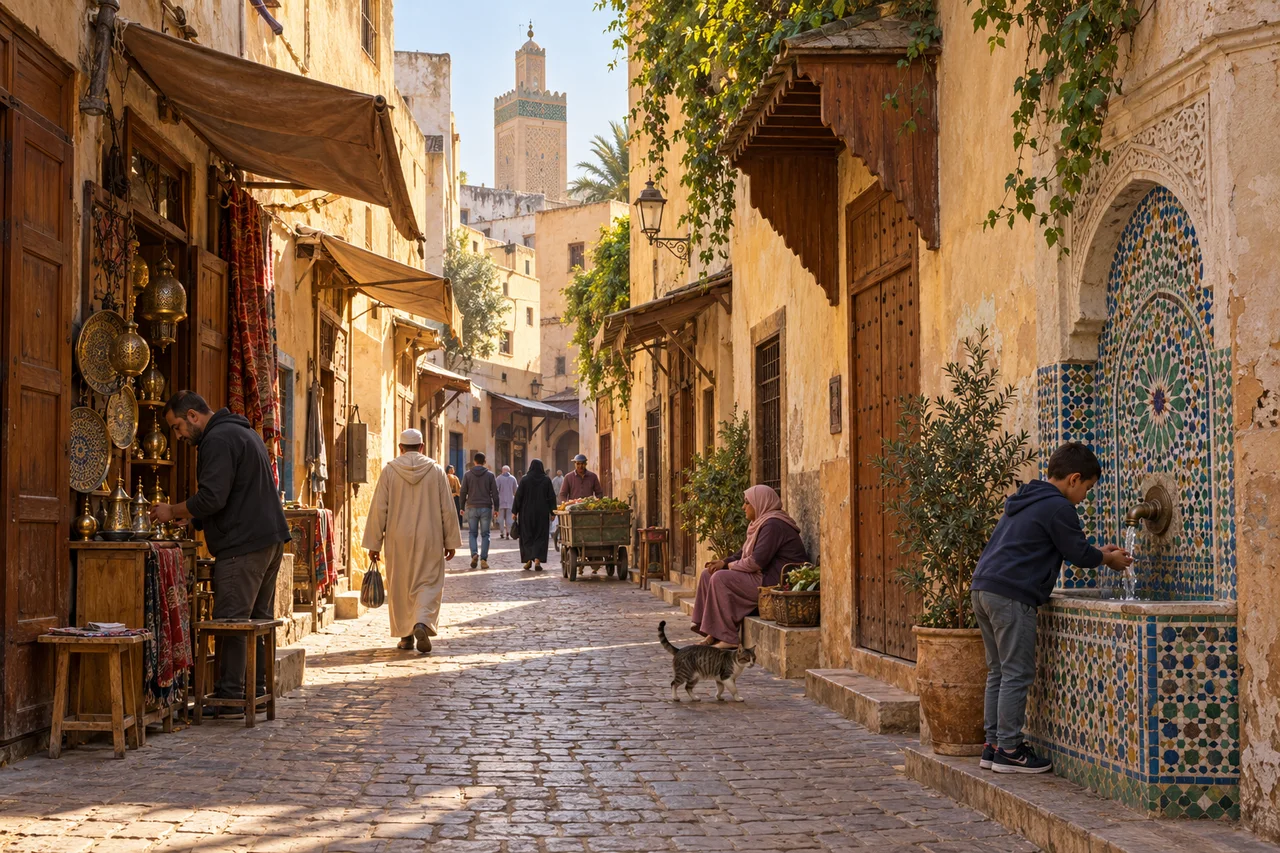
myAudience · original generated illustration · Original generated illustration; interpreted setting, not documentary evidence, current conditions or an authenticated viewpoint.
The medina of Fez holds more than monumental buildings. Homes, shops, fountains and routes between them form an inherited urban fabric that still supports daily life. Founded in the ninth century, the city developed through successive periods and influences. UNESCO's account gives particular importance to the Marinid period, but the medina is not the creation of one ruler or one unchanging century.
Look at the difference between a landmark and the spaces around it. A minaret may identify a skyline, while narrow lanes and small entrances reveal another scale of organisation. A place for learning, a trading courtyard and a family home have different purposes even when their walls share materials. The relationships between buildings help explain the city more fully than a catalogue of decorative surfaces.
UNESCO also treats architectural know-how as a valuable resource for conservation. A historic building cannot be cared for simply by copying its appearance with any convenient material. Understanding how its walls, timber, plaster and decoration were made helps guide decisions about repair. Skills survive through people who practise and transmit them; losing those skills can change what future caretakers are able to preserve.
In our interpreted lane, a fountain, shop doors and shaded frontage share limited public space. Imagine replacing the shop fronts with blank walls while retaining the distant tower. What would be lost? Everyday exchange and the connection between work and street would become harder to see. This is an original visual exercise, not evidence that the pictured shops, fountain or minaret occupy a real arrangement in Fez.
A living historic city deserves room to remain lived in. Ask before photographing people at work, respect religious and private entrances and do not assume that a doorway is an invitation to enter. An attractive image cannot tell you whether water is drinkable or a route is open. The reading introduces urban history and care for craft knowledge; current practical arrangements belong in official local guidance rather than guesses from a scene.
Image: illustration, not a documentary photograph.
Further reading
Fez is easier to understand as an inhabited network than as a collection of famous façades. A school depends on routes used by learners; a shop depends on passing customers; a house needs boundaries between public movement and private life. UNESCO's Medina of Fez account identifies a ninth-century foundation and successive development, rather than one founding design preserved unchanged. The historic city therefore records relationships as well as objects. Keeping a prominent building while changing its surroundings can preserve a landmark yet alter the urban history it helps explain.
The account describes early quarters separated by a wadi, later brought together through urban development, and Fez Jedid founded west of the older city in 1276. These details make chronology spatial: a boundary, connection or expansion can belong to a different period from a nearby building. They do not establish the age of every visible lane. A defensible interpretation would place documented phases on a map and distinguish surviving evidence from later alteration. Calling the whole medina “medieval” is a broad introduction, not a sufficient explanation of its growth.
Different building types reveal different activities. A madrasa concerns learning, a fondouk concerns trade and accommodation, a fountain provides a shared service, and a house organises domestic space. Their functions are not interchangeable simply because they use related decorative techniques. Ask how entrances, courtyards and routes support each purpose. Then test that interpretation against plans and records: a courtyard alone cannot identify every building's use, and a name in a guide does not prove that its activities remained identical through successive centuries.
Traditional architectural know-how matters because repair changes the future options available to a building. Matching a wall's colour is insufficient if the replacement material behaves differently from its neighbours. Understanding how masonry, timber, plaster and decoration were assembled helps distinguish repair from an appearance-only copy. UNESCO explicitly values this know-how, but the lesson is not that every traditional technique is automatically suitable everywhere. Conservation decisions require evidence about the particular fabric, compatibility and maintenance, alongside the people able to transmit the relevant skills.
A street is also a sequence of thresholds. A working frontage connects production or sale to the route outside; a closed domestic entrance marks another relationship; a shared fountain introduces a service that several users may negotiate. These relationships can change even when wall heights remain constant. Resident accounts, use records and observations at different times would help establish what changed. A visitor's photograph captures a moment, so an apparently quiet lane does not prove that trading, learning or domestic life has disappeared.
Our illustration sets shop doors, shaded frontage and a tiled fountain beneath a distant minaret. Read it as a composite exercise in scale: the tower draws the eye across the city, while doors and shade organise near-at-hand activity. The generated patterns cannot date a tile, identify a named mosque or authenticate a real arrangement of buildings. Nor does the fountain prove potable water. The image supports a question about relationships between street and buildings; located photographs, plans and material records would be needed to investigate an actual site.
Consider a fictional proposal that retains the skyline but replaces ten occupied shop fronts with blank walls. It might simplify a façade while reducing the visible relationship between work and street. A competing proposal could repair compatible fabric and retain documented functions. Neither should win simply because it attracts visitors. Compare maintenance, access, livelihoods and evidence for significance; ask whose account is missing. Preserving use cannot be assumed to preserve every resident's interests, and retaining a frontage cannot by itself demonstrate affordable occupation or consent.
Transfer question: both proposals keep the same distant tower, so are they equivalent conservation choices? Answer: no. That single similarity concerns the skyline, whereas the altered shop fronts affect nearer fabric, functions and the transmission of craft. The stronger initial case is the proposal that documents and evaluates these relationships rather than treating the tower as the entire city. The conclusion remains conditional: material surveys and accounts from affected users could reveal different constraints. It is a reasoned comparison of evidence, not proof that a particular repair is feasible or universally supported.