Luxor: stone columns carry a longer story
By Places and their stories · myAudience
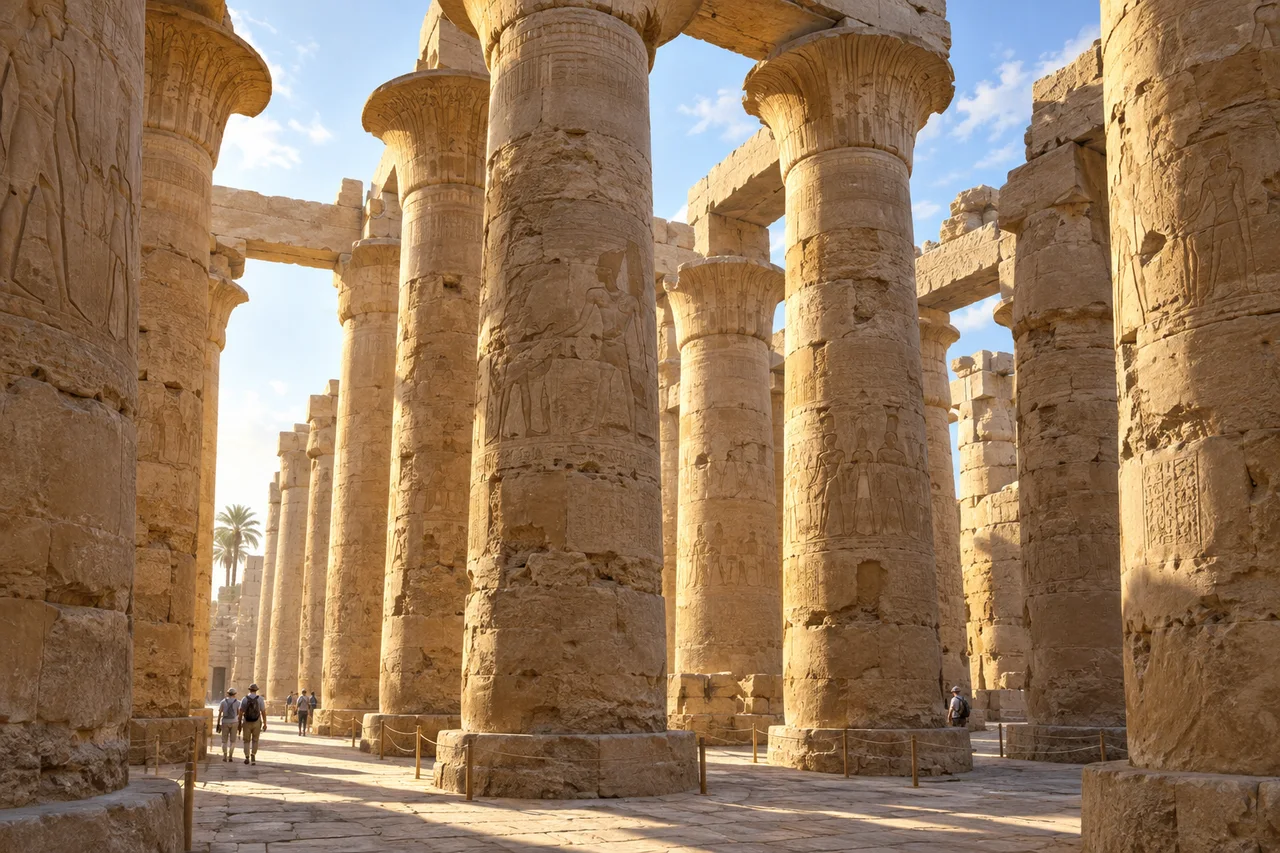
myAudience · original generated illustration · Original generated illustration; interpreted setting, not documentary evidence, current conditions or an authenticated viewpoint.
Luxor stands within the landscape of ancient Thebes, whose World Heritage property includes places on both banks of the Nile. Karnak and Luxor temples form part of a larger account that also includes the western necropolis. A temple hall and a royal tomb are not interchangeable kinds of space. Their purposes, construction and surviving evidence need to be considered separately.
The immense columns at Karnak make scale visible, but scale alone does not explain a building. Columns, lintels and spaces between them organised an interior; missing roof sections change how a visitor experiences it now. Our image shows surviving ruins rather than restoring every surface to an imagined original colour. Bright sunlight passing between columns should not be assumed to describe the ancient interior in the same way.
The temple complexes were enlarged through time. That makes a single-date label inadequate for an extensive monument: construction, alteration and repair may belong to different reigns or periods. Inscriptions and carved representations can help historians investigate these relationships, but an invented illustration cannot supply readable primary evidence. A claim about a named ruler or event needs an identified record, not a resemblance in decorative marks.
Try reading the pictured hall in two stages. First describe what is visible: column shafts, broad capitals, surviving lintels and areas open to the sky. Then separate explanation from observation: what might these features suggest about support and circulation? To answer precisely, you would need a plan, dimensions and an account of missing elements. The interpretation suggests questions without claiming an exact column count or a measured reconstruction of Karnak's hall.
The wider Theban landscape includes work, settlement and religious history beyond the most imposing monuments. Conservation must care for fragile surfaces as well as the spaces that impress at a distance. Follow current site instructions and avoid touching stone or entering restricted areas. This reading offers historical and visual context; it is neither a translation of pictured carving nor an access guide, and it should not turn ancient Egyptian belief into a claim about modern residents.
Image: illustration, not a documentary photograph.
Further reading
The ancient Thebes property includes temples associated with today's Luxor on the east bank and a western necropolis with varied burial, settlement and workshop evidence. That distinction helps organise a first map without turning either bank into a single-purpose zone. Royal monuments are highly visible, but a society also required workers, materials, residences and institutions. A fuller explanation connects ceremonial architecture with the people and processes that supported it. UNESCO's property description is a starting framework; individual places and phases require more closely located evidence.
A hypostyle hall is a roofed space supported by columns. The Egyptian Ministry's Karnak account describes the great hall's columns and a taller central part, giving a reason to examine vertical arrangement rather than merely admire repeated shafts. Surviving ruins may be open to the sky because roof elements have been lost. Their present appearance therefore does not establish an originally open design. To reconstruct the ancient interior, examine surviving lintels, supports, plans and documented reconstructions rather than assuming that today's light and openness were ancient conditions.
Karnak developed through successive royal additions. The Ministry distinguishes possible earlier beginnings from substantial work associated with Seti I and Ramses II; that qualified chronology should not become one certain founding date for every part. Additions may change approaches, enclosure and connections with earlier spaces. Investigating a junction between walls is consequently more informative than treating similar stone as proof of simultaneous construction. A monument can retain an overall identity while recording repeated decisions, revisions and assertions of royal patronage.
An inscription is evidence with a location and a history of production, reuse and interpretation. Its association with a ruler may help date a particular intervention, but that inference must account for recutting or displaced blocks. Reliefs can represent selected ritual and political meanings rather than an unfiltered record of ordinary life. First establish the block's context and the basis of the reading, then ask what claim it supports. Invented image markings provide none of that chain, even when they look convincingly patterned.
The Ministry connects Karnak and Luxor through the Opet festival's processional relationship. This introduces movement and ceremony alongside masonry: buildings could form parts of a larger ritual setting. Western settlements and workshops offer a different evidential scale, bringing labour and domestic arrangements into view. These are complementary inquiries rather than a choice between kings and everyone else. A convincing account should explain which evidence addresses patronage, which addresses work or residence, and where the available record cannot recover individual experiences.
The illustration shows massive columns, partial lintels and an open ruined space. It can help a learner identify supports and compare the scale of person and structure, but it is not a measured inventory of Karnak's columns or an authenticated reconstruction. Its generated reliefs cannot be translated, and the missing roof is not a claim about original design. Use the scene to formulate questions: which spans would require support, and what surviving evidence could distinguish lost fabric from an intentionally open courtyard?
A fictional exhibition claims that two adjacent walls must belong to the same reign because their stones have similar colour. Colour is a weak chronological test: weathering, lighting, source material and reuse can make different phases look alike. A better investigation would compare construction joints with located inscriptions, plans and archaeological relationships. No one item should silently answer every question. A dated inscription may support one phase while a joint helps establish relative sequence; agreement strengthens the inference, while disagreement calls for further scrutiny.
Transfer question: the walls match in colour and the hall is roofless now; may we confidently assign one reign and an originally open hall? Answer: neither follows. Colour does not establish construction date, and current roof loss does not establish ancient openness. Separate the two claims and identify evidence for each: dated and contextualised records for chronology, surviving supports and architectural reconstruction for the roof. A cautious conclusion can reject the exhibition's reasoning without inventing an exact replacement date or roof layout that the supplied evidence cannot determine.