Seoul at Changdeokgung: building with the ground
By Places and their stories · myAudience
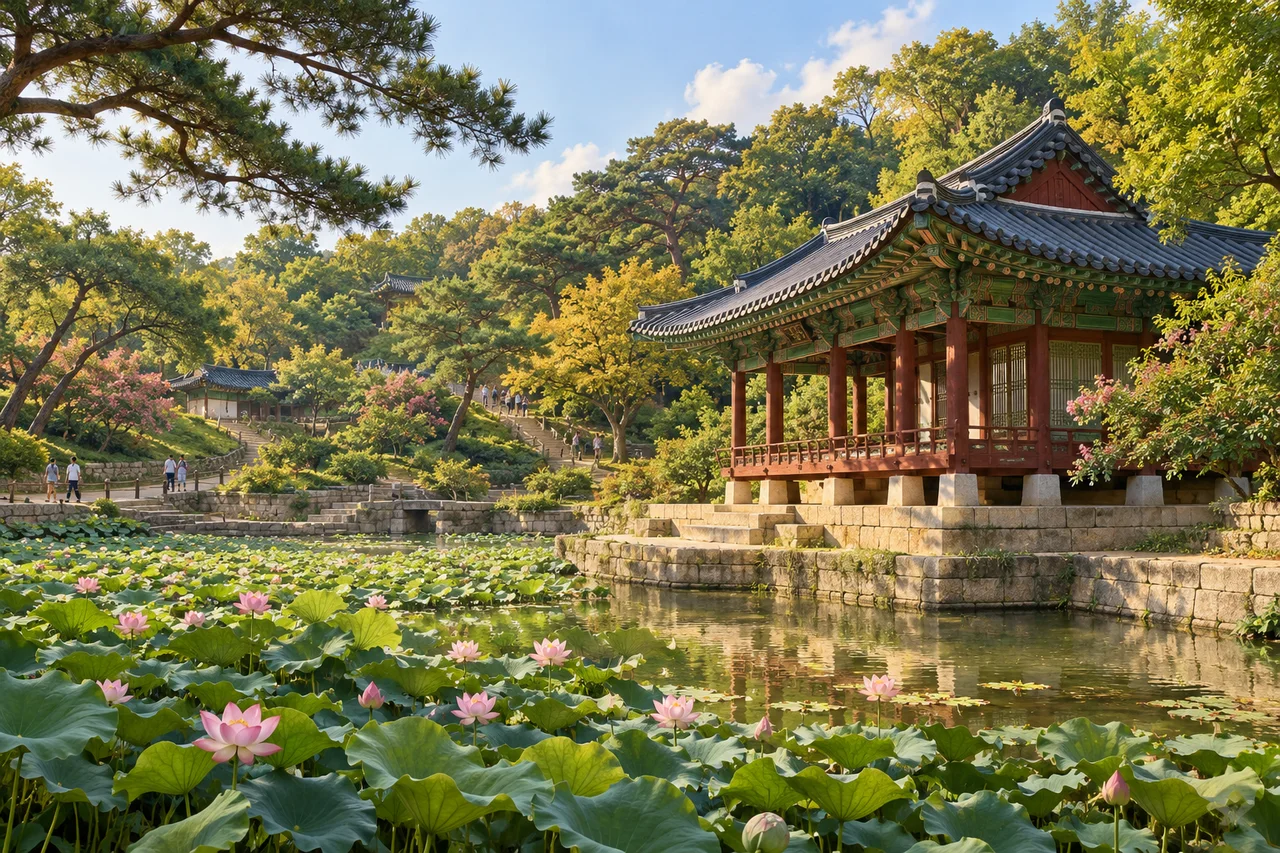
myAudience · original generated illustration · Original generated illustration; interpreted setting, not documentary evidence, current conditions or an authenticated viewpoint.
Changdeokgung introduces one part of Seoul through a palace and its garden. Established during the Joseon dynasty in the fifteenth century, the complex combined official functions with royal residence. Its setting beneath wooded slopes mattered to the way buildings and outdoor spaces were arranged. The result invites a comparison between architecture imposed as a rigid pattern and architecture adapted to uneven ground.
UNESCO describes timber buildings on stone platforms and a rear garden with terraces, pools and pavilions. These elements are not simply separate ornaments. A platform establishes a building's relationship with the ground, while a garden creates routes, views and places to pause. Understanding the design requires considering changes in level alongside the appearance of an individual roof or painted bracket.
The complex also carries principles associated with Confucian court organisation and pungsu. Those historical ideas shaped choices of arrangement and setting; they should be explained as a cultural framework rather than presented as a scientific guarantee that one site was objectively auspicious. Layout can express distinctions between administrative, residential and ceremonial functions. The buildings also underwent fires, reconstruction and repair, so surviving form does not imply entirely untouched fifteenth-century material.
Look at the pavilion, pond and wooded slope in our interpreted scene. How does a raised floor change the relationship between a building and its surroundings? It can introduce separation and a different viewpoint; exact explanations would need a real plan and details of construction. The image suggests garden relationships but does not reproduce a named pavilion, certify every bracket or establish which tree species grow at an actual location.
Seoul's histories extend beyond a palace, and its contemporary neighbourhoods are more than the background to royal monuments. Respect places with restricted access and give other visitors room to enjoy the garden without entering planting or climbing structures. Historical context belongs beside accounts of continued conservation and city life. Our illustration is a beginning for observation, while current official arrangements are needed for an actual visit.
Image: illustration, not a documentary photograph.
Further reading
Changdeokgung is a palace complex in Seoul whose arrangement responds to wooded slopes and includes associated garden space. A pond pavilion alone does not represent the whole palace or the city. UNESCO's account connects the complex's functional organisation with its setting, making it useful to study buildings and terrain together. Identify which spaces serve ceremonial, residential or garden roles, then ask how their relationships fit the land. This avoids treating the palace as either a detached monument or an entirely unplanned collection of picturesque structures.
Terrain adaptation and regular geometry can coexist. A rectangular court may occupy a prepared area while paths and surrounding buildings respond to slope, orientation or existing features. The claim that all straight lines demonstrate indifference to landscape confuses local form with the organisation of a whole complex. Plans and levels would show those relationships more clearly than a photograph. An interpretation should also separate what is documented about this palace from a general idea of how any hillside building might work.
Pungsu and Confucian principles form part of the historical cultural frameworks described by UNESCO. They concern attributed ways of understanding setting, hierarchy and organisation; they are not guarantees of physical fortune or scientific measurements of a site's performance. Distinguishing these kinds of explanation allows a reader to take historical meaning seriously without converting it into an empirical engineering claim. The architecture can embody a framework whose significance is cultural, while its material construction and drainage require different evidence and questions.
The account describes timber buildings on stone platforms with characteristic roof forms. The platform, supporting frame and covering have related but different roles: locating a building, carrying and connecting loads, and enclosing space. The illustration can suggest these relationships but cannot establish the exact brackets, joints or structural capacity of a named building. To investigate construction, use located architectural records and material surveys. Similar visible elements across buildings are useful for comparison, not proof that every joint or repair follows one unchanged technique.
Fire, reconstruction and repair complicate the idea of an untouched early palace. Historical continuity does not require every visible piece of timber to have survived from the first construction. Conversely, retaining a name and layout cannot prove that all original material remains. Evaluate chronology, surviving fabric, recorded rebuilding and workmanship separately. This provides a more defensible account of authenticity than declaring every repair either complete destruction or perfect preservation. The question is what remains significant and what evidence supports each kind of continuity.
Our illustration shows an unnamed pavilion beside water and woodland. It is not a complete Changdeokgung plan, a botanical inventory or a record of a particular court's historical condition. It helps compare stone base, timber structure, roof and surrounding landscape, while leaving their exact identities unresolved. Reflection and greenery create a strong visual impression, but they cannot establish design chronology or current access. The image is useful when its spatial relationships are explained; its invented details should not be promoted into located evidence.
Imagine a fictional claim that replacing damaged timber necessarily destroys all authenticity. That statement makes original material the only criterion and overlooks documented form, craftsmanship, setting and use. Yet the opposite claim, that any visually similar replacement is harmless, is also too broad. A defensible decision would document damage, alternatives, compatibility and the significance of the affected fabric. Evidence could then explain what the proposed repair retains and changes, rather than assuming an attractive result settles every conservation question.
Transfer question: a rectangular pavilion and new repair timber are offered as proof that the complex ignored terrain and has no historical value. Does the evidence suffice? Answer: no. The rectangle describes a local shape; a plan and levels are needed to test adaptation across the setting. New timber concerns particular fabric, not automatically all form, workmanship, setting or recorded continuity. Reject the sweeping conclusion while leaving the actual repair's quality open. A justified evaluation identifies the separate claims and the evidence each would require.