Beijing: how a palace arranges power
By Places and their stories · myAudience
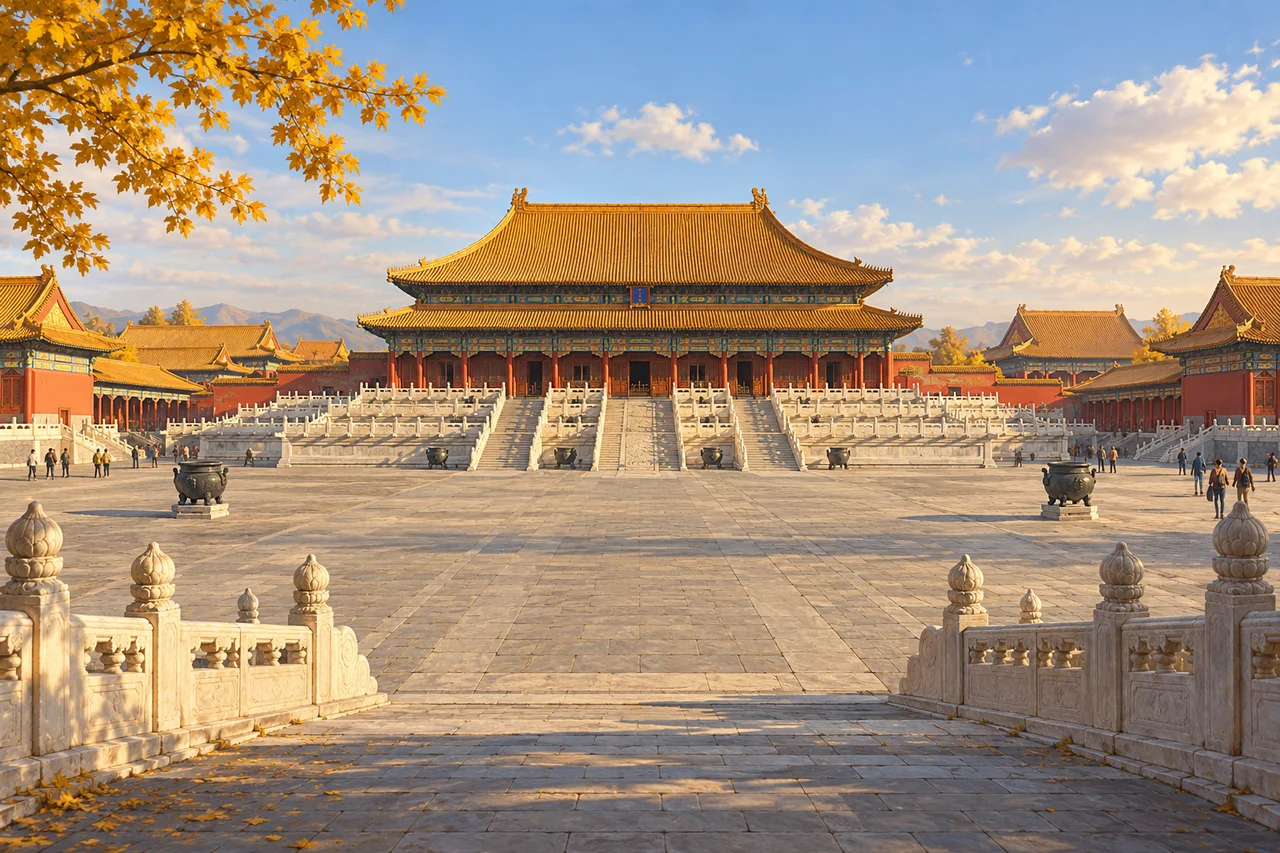
myAudience · original generated illustration · Original generated illustration; interpreted setting, not documentary evidence, current conditions or an authenticated viewpoint.
The Forbidden City introduces Beijing through a large imperial palace complex, rather than representing the whole city. Constructed in the early fifteenth century, it served the Ming and Qing dynasties and now provides evidence about court culture and architecture. The UNESCO property also includes a palace in Shenyang. These are distinct components in different cities, not interchangeable settings for one generic imperial scene.
The Beijing palace's arrangement uses a central axis, symmetrical relationships and a distinction between outer and inner courts. Spatial design can help organise access and express hierarchy: reaching one space may require passing through others. That makes a palace plan more than an aesthetic pattern. To understand how people actually moved through it, however, historians need records of use, protocols and changes rather than assuming that every doorway was available to everyone.
Buildings and collections provide different kinds of evidence. A timber structure can reveal construction decisions; furnishings, documents and drawings can help investigate activities and institutions that its exterior alone does not explain. UNESCO describes both architectural and archival value. An illustration of a grand hall cannot stand in for those records, and invented decorative marks should never be treated as a translation of historical writing.
Compare the repeated roofs, raised terraces and broad courtyard in our interpreted view. How does repetition direct attention, and how might a central approach differ from side routes? These are questions about the picture's organisation, not proof of a particular ceremony. Exact room counts, building names and dimensions require a verified plan. The scene does not reconstruct every period of the palace or authenticate the ornament on any individual surface.
Preserving a complex such as this includes continuing care for materials and evidence, not merely maintaining an impressive silhouette. Respect restricted areas and give public routes room for other visitors. The palace is one chapter within the much wider histories of Beijing's communities and neighbourhoods. Current official visiting arrangements should be checked separately; the reading offers context about built hierarchy and historical evidence rather than promising access to a courtyard or collection.
Image: illustration, not a documentary photograph.
Further reading
Beijing's Forbidden City makes authority visible through an arrangement of buildings, courtyards and approaches. UNESCO dates construction of the Ming palace to 1406–1420 under Zhu Di. Those dates identify a major founding campaign, not the age of every surviving surface. A complex used by successive dynasties accumulates repairs, altered uses and new interpretations. Its chronology becomes more interesting when we ask what was commissioned, what was maintained and what later generations inherited.
The palace's central axis and the outer court at the front, with the inner court behind, create a legible spatial hierarchy. A sequence of thresholds can distinguish an official audience from a more restricted setting. This is a mechanism through which architecture can organise access: some destinations require passing through controlled spaces first. It is not proof that all people followed the same route. Rules, roles and dates must be added before a plan becomes an account of lived experience.
Symmetry also provides a way to compare scale and emphasis. Repetition may draw attention toward a central hall, while differences in elevation or position can distinguish particular spaces. Yet physical prominence and actual political influence are not identical. A smaller room could host an important decision; a large courtyard could serve ceremonial movement. The question to investigate is how a documented activity related to a specific space, rather than assuming that visual grandeur supplies its own complete explanation.
The World Heritage property includes the imperial palace at Shenyang as a separate component. UNESCO describes distinct planning traditions there and exchanges among Manchu, Han, Mongolian and Tibetan architectural cultures across the property. This complicates a story of one timeless, uniform style. Comparison works best when it identifies the particular building, location and historical setting first. A Beijing courtyard should not be used to reconstruct a Shenyang layout simply because both belong to an imperial-palace designation.
Archives, drawings, models and collections help connect the buildings to court practices and construction. They can answer different questions from the standing structure. A written repair record might date a replacement; a model might explain an intended relationship; an object might illuminate use. Agreement between them strengthens an interpretation, while disagreement prompts further investigation. A useful historical account leaves that reasoning visible instead of treating the palace exterior as a complete record of everyone who worked inside it.
Beijing's municipal account dates the Palace Museum's establishment to 10 October 1925. Becoming a museum introduced a new institutional chapter: an imperial complex and its collections were presented through preservation and interpretation. A museum display is therefore evidence about historical objects and about subsequent choices in how to explain them. Asking what a label highlights, which records it uses and what it leaves open helps a visitor move beyond recognition of familiar roofs.
Our illustration is a composite courtyard with red halls, yellow roofs, pale terraces and a receding central approach. These pictured relationships support discussion of alignment and hierarchy. It supplies no authenticated inscription, exact room count or measured access plan. The source-backed account concerns the Beijing palace; the image's attractive ornament must not be decoded as if it were an archival text. Use the scene to locate questions that records and verified plans can then investigate.
Transfer the reasoning to a fictional palace plan: the central hall is largest, but a dated register locates financial decisions in a smaller side room. Someone concludes that the side room could not matter because it is less imposing. Answer: reject that inference. Scale can communicate status or support ceremony without measuring the importance of every activity. Compare the register's date and purpose with the plan's period, then distinguish symbolic emphasis from documented administrative use. Neither source alone settles all patterns of access or decision-making.