London at the Tower: architecture as an assertion of power
By Places and their stories · myAudience
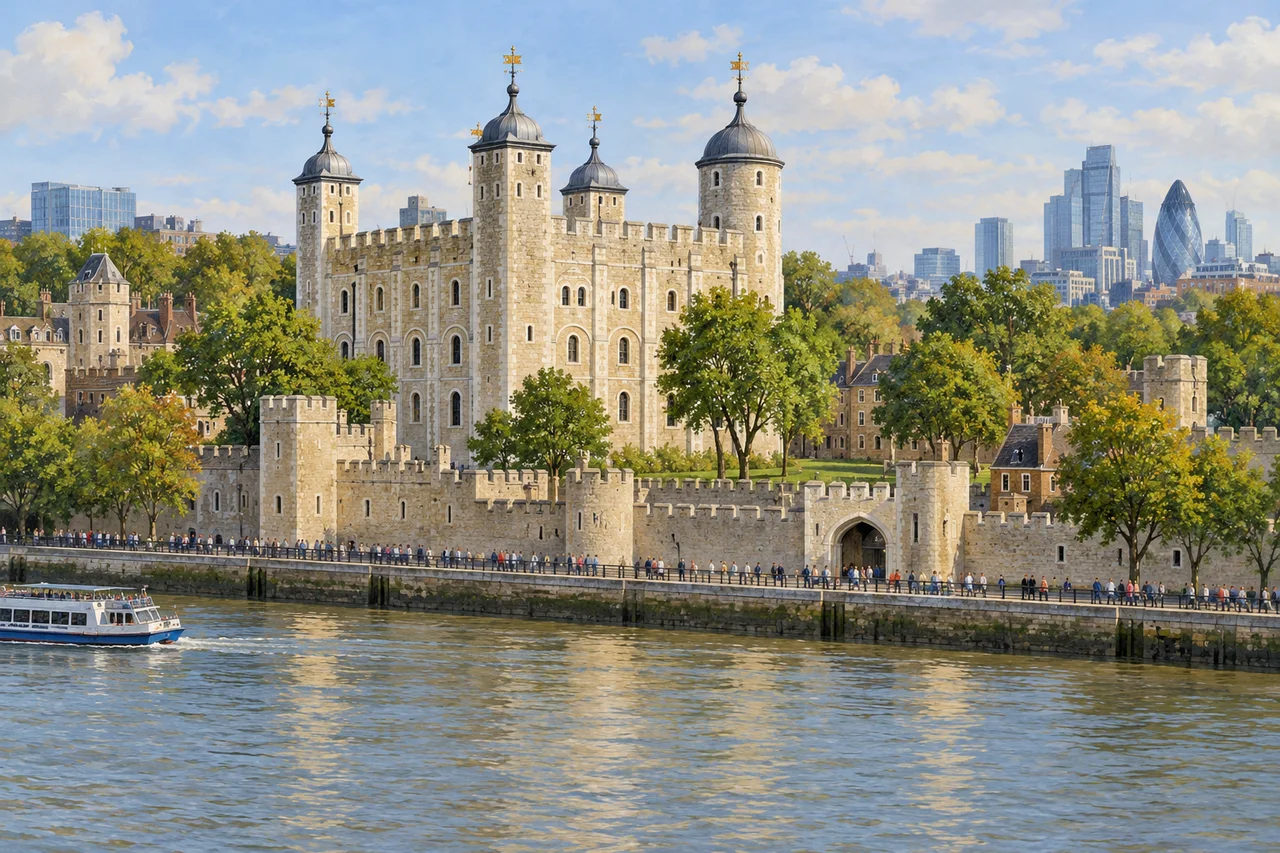
myAudience · original generated illustration · Original generated illustration; interpreted setting, not documentary evidence, current conditions or an authenticated viewpoint.
The Tower of London introduces the city through a fortress beside the Thames. The river offered a strategic connection, while a great stone keep made royal authority visible from its surroundings. Looking at the complex as architecture means asking whom its defences protected, whom they controlled and what its scale communicated. Protection and intimidation can be part of the same building's story.
The White Tower belongs to the late eleventh century, after the Norman Conquest of 1066. Historic Royal Palaces dates its construction to 1078–1100, separating the conquest from the later building work. Over subsequent centuries the wider fortress expanded and changed. Its present appearance therefore combines different periods, rather than preserving one complete instant at the beginning of Norman rule.
The complex also accommodated institutions and functions beyond defence, including royal residence, coinage and imprisonment. Those uses need their own evidence and chronology. A room's position inside a fortress does not prove that every famous prisoner was confined there, or that every object on display belongs to the same episode. Institutional history can be followed through records and surviving material as well as through stone walls.
In our interpreted scene, compare the large central keep with the smaller perimeter towers. How might enclosure change movement and visibility? A plan could help distinguish approaches, gates and successive lines of defence. The picture offers relationships to notice, while leaving an exact construction sequence to historic evidence. Roof shapes and masonry details in the illustration should not be treated as a dated archaeological survey.
A visit can make room for both architectural achievement and the people affected by authority. Ask which experiences the familiar royal story foregrounds, and which require a different source or perspective. London extends far beyond this one complex; its present neighbourhoods are not an extension of a medieval postcard. Respect spaces used by staff and other visitors, and use current official arrangements when planning to enter. Historical understanding rewards close observation and more than one kind of evidence.
Image: illustration, not a documentary photograph.
Further reading
The Tower of London began as an assertion of Norman authority after the conquest of 1066. Historic Royal Palaces dates the White Tower's main construction to 1078–1100. The gap matters: conquest and monumental construction were related, but they were not one event on one day. The keep made a new regime physically prominent beside the city and river, combining protection with control rather than serving only as a distant royal symbol.
Building it also connected places and people. Historic Royal Palaces describes stone from Caen and masons from Normandy, with much labour supplied by English workers. A fortress was therefore an organised construction project as well as a defensive object. Materials had to be obtained and brought together with skills and work. Looking for those relationships gives a more grounded account of power than imagining that a ruler's command alone explains how masonry appeared.
The wider enclosure expanded under Henry III and Edward I in the thirteenth century, adding defensive walls and enlarging the moat. Successive rings of defences change the relationships between a central keep and its approaches. A gate can control entry to an enclosure before a person reaches the inner building. The mechanism is spatial, but its actual effectiveness still depends on staffing, access and circumstances. Walls do not independently guarantee control simply by being present.
The Royal Mint illustrates how secure enclosure could support an institution beyond defence. Historic Royal Palaces places coin production at the Tower from around 1279 until its move in 1810–12. Protecting material, equipment and finished money is a different activity from fighting at a wall. The same complex could accommodate both. Its functions need their own dated evidence: a room inside the fortress is not automatically a prison, a mint workshop or a royal chamber in every century.
Imprisonment is a powerful part of the Tower's public story, but selecting famous prisoners can make the place appear to have had only one use. Palace life, administration, storage and other institutions complicate that impression. Investigating confinement requires records of particular people and periods; it cannot be reconstructed from the size of a doorway. A richer account can examine coercion without turning every stone into evidence for the same dramatic episode.
Changes to surfaces and roof forms add another chronological layer. The institution records later additions to the White Tower and the expansion of the surrounding complex. Instead of seeking an entirely unchanged Norman scene, ask which feature belongs to which intervention and why it was altered. Continuity of location does not mean continuity of every function or material. A conservation account should distinguish surviving fabric, repair and reconstruction so that the sequence remains intelligible.
Our interpreted view places the large keep within smaller perimeter towers beside the river. It makes the relationship between centre and enclosure readable, while leaving exact phases and dimensions to verified plans. Its masonry and roof details are not a dated survey. The image is most useful when it prompts questions about movement, relative scale and institutional use, rather than supplying an invented proof that the entire complex was completed by 1100.
Transfer task: a fictional museum caption labels every visible wall 'William's original fortress' because the White Tower began under William. A later dated plan shows an outer wall enclosing the older keep. Answer: narrow the caption. The keep's founding campaign does not date the outer enclosure; the plan supports a later spatial relationship that needs its own chronology. Explain how an older centre can acquire new defences and uses. Do not infer from the plan alone that every surviving outer stone belongs to its drawing date: repair and replacement require additional fabric records.