Lalibela: architecture made by removing rock
By Places and their stories · myAudience
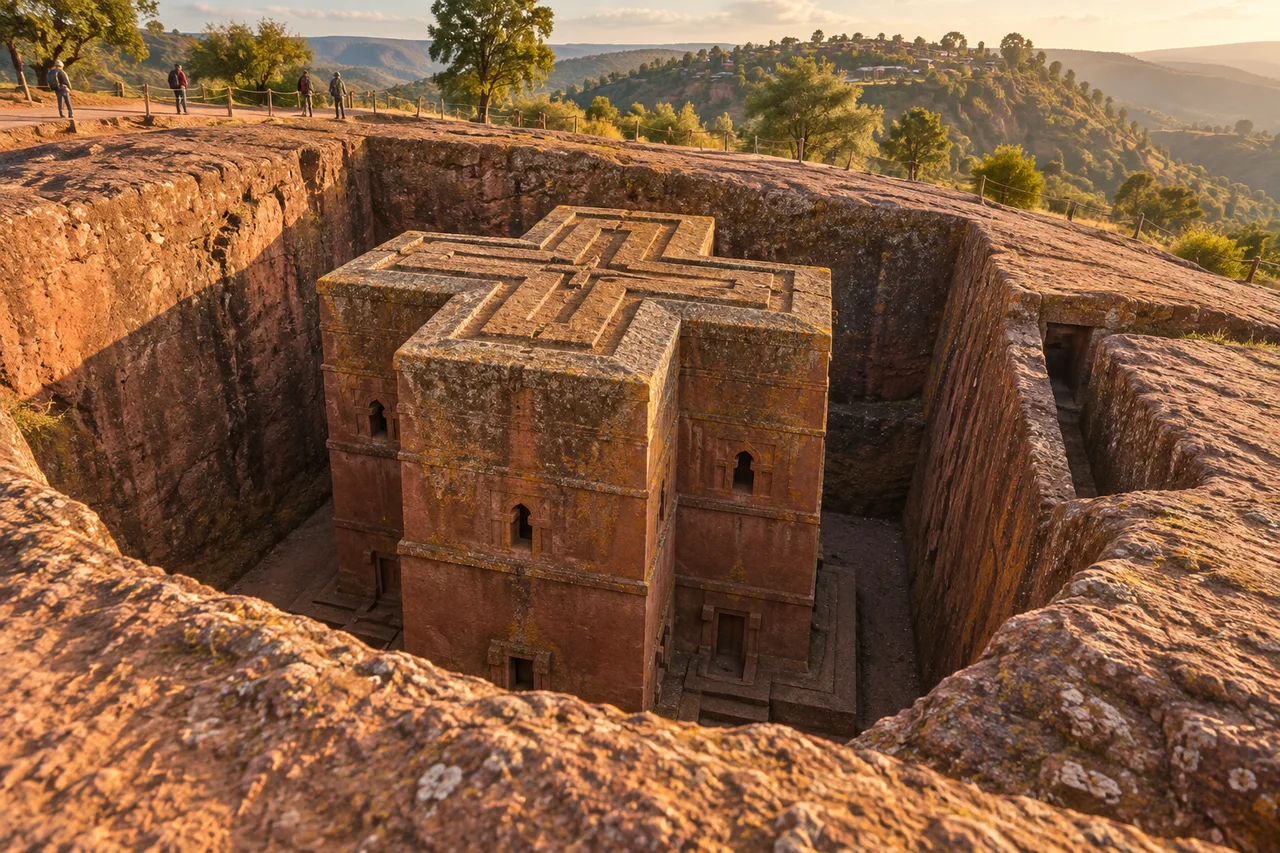
myAudience · original generated illustration · Original generated illustration; interpreted setting, not documentary evidence, current conditions or an authenticated viewpoint.
At Lalibela, a building can be understood through what was removed as well as what remains. The medieval churches were carved into rock, forming spaces and structures through excavation and shaping. This changes the usual image of construction as materials piled upward. Roofs, walls, openings and surrounding trenches invite questions about how people planned and coordinated an extraordinary transformation of the landscape.
UNESCO associates the churches with King Lalibela and a symbolic vision of a New Jerusalem. That association introduces historical patronage and religious meaning without making every traditional account a directly verified construction record. The church groups have varied forms and arrangements. Biete Ghiorgis, dedicated to Saint George, is especially recognisable for its cross-shaped plan, while other structures call for their own descriptions and evidence.
Trenches, passages and drainage belong within the architectural account, not merely around its edges. Removing rock creates questions about access, water and the durability of the remaining surfaces. The churches also remain places of pilgrimage and worship for Ethiopian Orthodox Christian communities, as UNESCO's July 2026 report records. Living religious use is part of their importance, not an interruption to a monument's story.
Our interpreted view looks down toward a cross-shaped church within an excavated enclosure. Compare the top of the structure with the surrounding ground. Which relationships suggest carving rather than assembling masonry blocks? The scene cannot reveal the whole interior, date each cut or authenticate the tools used. It is a bounded introduction to form; construction sequence and conservation decisions require archaeological and technical records.
A respectful account makes space for custodians and worshippers as well as the achievement of the builders. Avoid entering ceremonies as though they were performances arranged for visitors, and follow current local guidance. Conservation concerns cannot be judged from an appealing illustration or an old report alone. Ask what maintenance protects both the physical rock and ongoing community use. Learning about Lalibela is an opportunity to connect material ingenuity, historical evidence and the meanings people continue to give the place.
Image: illustration, not a documentary photograph.
Further reading
Lalibela's churches invite a reversal of the usual question about building. Rather than asking how blocks were stacked, ask how surrounding and internal stone was removed while parts of the rock remained as walls, roofs and supports. UNESCO describes eleven rock-hewn churches and a wider system of trenches and passages. This makes the ensemble a relationship between shaped solid material and excavated space, not simply a group of buildings placed on top of a landscape.
A monolithic form can conceal demanding choices. Removing rock from around a structure creates an external outline; removing it internally creates rooms and openings. Those operations are not equivalent. The amount and location of surviving stone affect the spaces that can exist, while the actual sequence requires archaeological and construction evidence. An attractive roof plan does not reveal every tool, workforce or stage of excavation. Here the principle is subtractive construction, not a proposed carving or engineering procedure.
Biete Ghiorgis is associated with a cruciform plan, while other churches have different arrangements and relationships. UNESCO distinguishes two principal groups and connections through trenches; the isolated position of one church does not mean it lacked connections to the ensemble. Paths can join spaces below the level from which a viewer sees roofs. A plan of solid outlines should therefore be compared with a plan of circulation, including entrances and changes of level.
Chronology needs cautious wording. UNESCO's World Heritage synthesis attributes the building programme to King Lalibela in the twelfth century, while a July 2026 UNESCO account describes thirteenth-century churches. These summaries do not provide one exact construction date for every component. It is more faithful here to describe medieval rock-hewn architecture and identify the differing accounts than to turn either broad statement into a verified year. Dating a particular feature would require more specific evidence.
Drainage is part of the ensemble's history, not an incidental modern concern. The World Heritage account describes ditches that became filled and were later cleared, alongside water damage and disrupted routes. The general mechanism is that water movement depends on connections and levels, not just an opening's appearance. A blocked outlet and an unobstructed trench can produce different conditions even if the roof above them looks unchanged. No actual runoff volume or maintenance prescription is inferred from the illustration.
Lalibela is also a place of continuing religious practice. UNESCO's dated July 2026 visit involved religious custodians and local communities as well as heritage institutions. Protecting material and supporting worship are related responsibilities, with decisions that may affect movement and setting. Temporary shelters can protect fabric while altering views; the trade-off requires evidence about both purposes. A public summary of cooperation is not proof that every conservation difficulty has been resolved or that access is unchanged today.
The cover shows an interpreted cross-shaped church within excavated rock, with openings and a surrounding cut visible from above. Its ground-level outlines suggest subtractive construction and a distinction between roof and trench. It cannot authenticate dimensions, every doorway, the condition of drainage or a complete excavation sequence. The depicted visitors and light are fictional. Use the view to formulate questions about solid and void, then connect those questions with documented evidence and custodians' knowledge.
Check: Two fictional churches have the same visible roof outline. In model A, a trench connects continuously to an outlet; in model B, the outlet is blocked. A viewer concludes that both must handle rainfall identically because their roofs match. Answer: Matching roofs does not establish matching drainage. The outlet difference changes a relevant route, so the claim needs evidence about connections, gradients and the rainfall being considered. The diagrams would support a hypothesis about different water movement, not a numerical flood prediction. Investigation must distinguish visible form, model assumptions and the actual site's condition.