Old Havana: public squares, houses and a defended harbour
By Places and their stories · myAudience
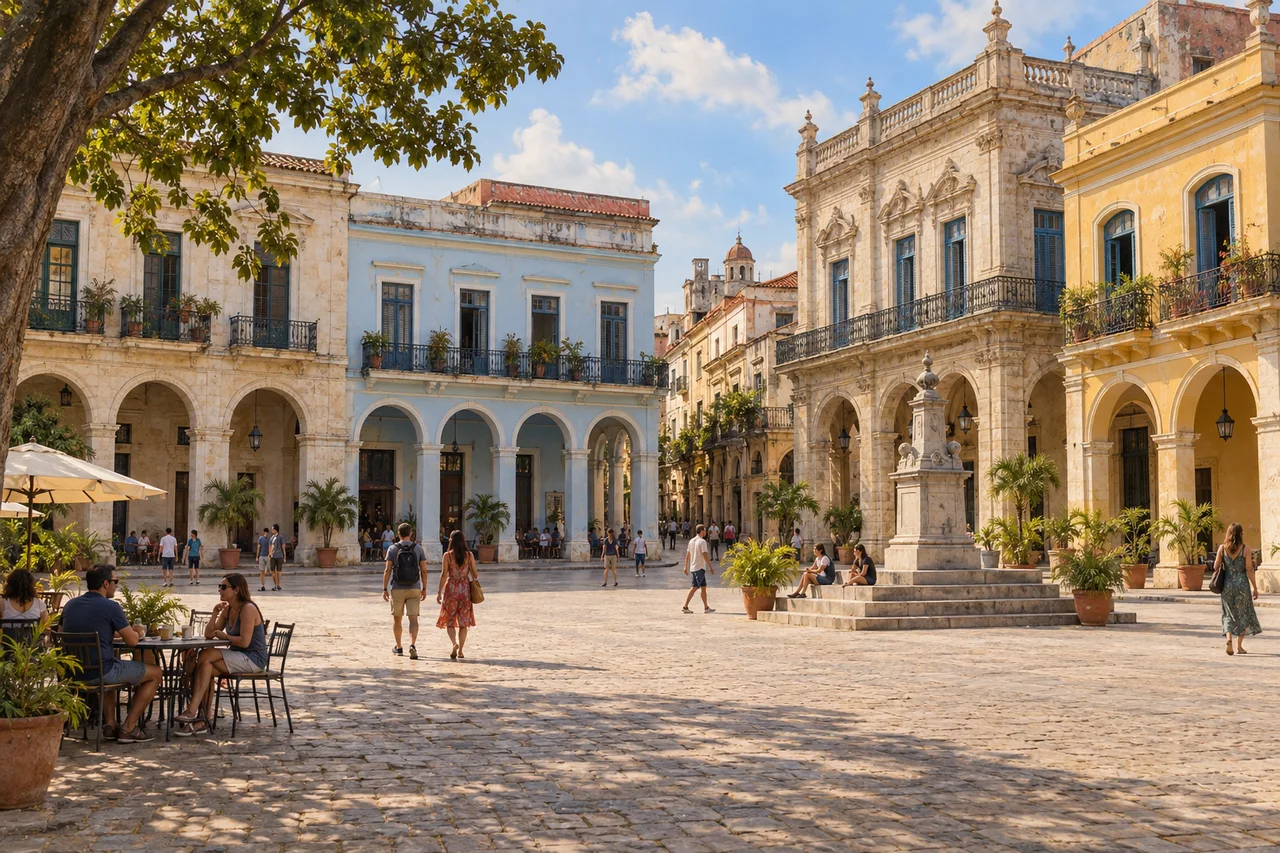
myAudience · original generated illustration · Original generated illustration; interpreted setting, not documentary evidence, current conditions or an authenticated viewpoint.
Old Havana offers a way to connect urban spaces with a harbour's history. Public squares open within a network of streets, while arcades, balconies and interior courtyards give buildings relationships with both public and private life. The historic centre is more than a collection of famous facades. Its form can be explored through the movement between a street, a shaded threshold and a larger civic space.
UNESCO traces the city's founding to about 1519 and explains the importance of its bay within Spanish colonial maritime routes. Port activity and shipbuilding helped shape its development, while fortifications protected a strategic harbour entrance. Trade and military power should be studied together. The movement of valuable cargo does not, by itself, describe whose labour supported it or how colonial authority affected different communities.
The designated heritage includes both the old urban centre and a network of defensive installations. Baroque and neoclassical monuments sit among residential buildings with their own histories. Their combination illustrates successive periods, rather than one unchanging style. A repeated urban layout can persist while individual buildings are repaired, reused and altered, so continuity should not be mistaken for every surface being original.
In our interpreted plaza, compare shaded arcades with the open central space and the narrower streets leading away. How might these different spaces shape movement and gathering? The question begins with observation but needs evidence for a particular historical use. Our invented facades cannot establish a building's date, ownership or conservation condition. Nor can a sunny square reveal current infrastructure, services or the experiences of its residents.
Look for histories beyond the familiar visitor image of colourful buildings and old cars. Learning about a living city includes ordinary homes, maintenance work and voices that differ from an official monumental account. Give residents and working doorways room, and use current local information for arrangements. The illustration offers an introduction to urban relationships without making the historic centre a backdrop frozen in one nostalgic moment. A fuller account can appreciate craft while asking difficult questions about power and everyday life.
Image: illustration, not a documentary photograph.
Further reading
Old Havana brings together an urban centre and a system of fortifications. Its streets and plazas make sense alongside the harbour that connected it with wider shipping routes. UNESCO dates the settlement here to about 1519 and describes the later importance of the Spanish fleet system. The historical question is not simply why impressive buildings appeared, but how maritime movement, institutions and everyday settlement became connected within one changing city.
A harbour entrance creates a spatial relationship different from an open coastline. Defensive positions can overlook approaches, while installations around the bay connect maritime protection with the port and dockyard. The World Heritage account identifies a network built over several centuries, not one completed founding-day design. Mapping the entrance and separate positions helps explain the intended organisation. It would not, without further evidence, establish the effectiveness of every defence or the outcome of a particular attack.
The historic centre's five principal plazas organise a different scale of movement. Streets lead between public spaces framed by buildings with varied functions. A plaza is not just empty ground left after construction: its approaches, edges and adjoining uses can shape where people meet and how institutions appear within a neighbourhood. Compare the footprint of an individual house with the connections between several plazas. Both matter, but neither alone explains the whole urban ensemble.
Traditional houses with arcades, balconies and internal courtyards sit alongside larger monuments. These features connect interiors with edges and shared spaces in different ways. An arcade gives a street a covered boundary; a courtyard is an internal open space. Their historical uses need evidence, rather than an assumption that every similar house had identical occupants or comfort. Surviving urban form also reflects unequal colonial institutions, so maritime prosperity should not be treated as a neutral measure of everyone's wellbeing.
The age of a site and the age of its visible parts are different. UNESCO describes overlapping periods and later interventions within an inherited street layout. A repaired facade can retain a relationship with a plaza while changing material or use. Documentation of alteration makes those layers understandable. Conservation that pretends every surface is original removes a useful historical question; conservation that explains what changed can preserve a more truthful account of the city's development.
A UNESCO Transcultura project account connects restoration with skills at the Convent of Santa Clara. It describes structural stabilisation, work on internal and external spaces and a proposed training role in restoration crafts. Its future-tense programme statement is not a verified current opening announcement. The example shows why acquiring materials, caring for fabric and supporting trained people belong together. A completed-looking elevation alone would not establish completion of all these institutional and practical aims.
The illustration presents an interpreted plaza with arcades, balconies, a monument and fictional visitors. It is not a measured reconstruction of a named square or an authenticated portrait of a monument's subject. It makes edges, entrances and gathering space available for comparison. It does not show the complete harbour defence network. Connect its street-level relationships with maps and records, rather than assuming that one attractive plaza documents every chapter of maritime and residential history.
Check: A fictional repair keeps a plaza's facades but converts every dwelling behind them into visitor accommodation. A caption claims that both the buildings and neighbourhood life are unchanged. Evaluate the two claims separately. Answer: Retained facades may preserve some form and streetscape relationships, but the material record still needs checking. Changing residential use can change who occupies the area, daily routines and access to housing. Evidence about residents, uses and alterations is required. Visual continuity does not establish social continuity, and neither claim is settled by the illustration.