Kraków: three urban stories within one historic centre
By Places and their stories · myAudience
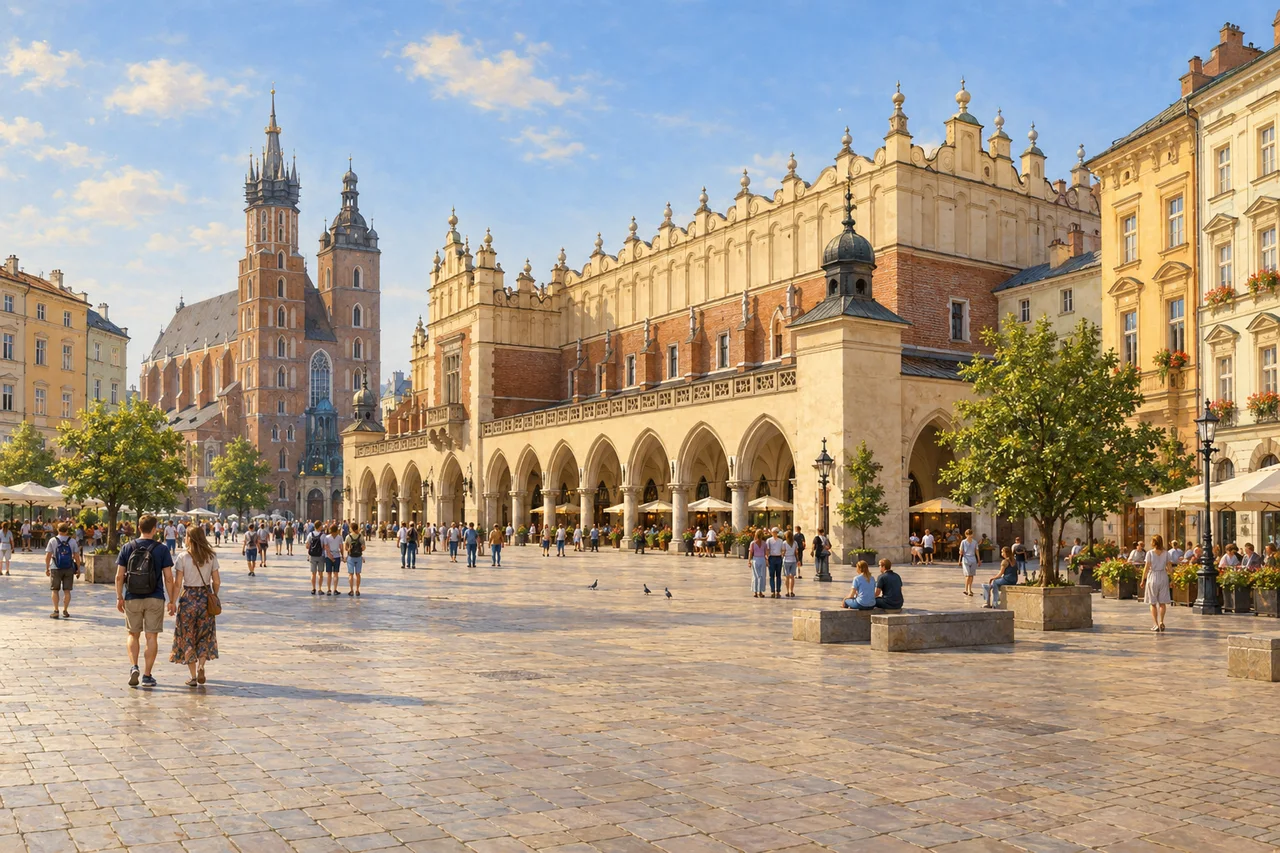
myAudience · original generated illustration · Original generated illustration; interpreted setting, not documentary evidence, current conditions or an authenticated viewpoint.
Kraków's historic centre can be read as three connected urban ensembles: the chartered city, Wawel Hill and Kazimierz with Stradom. The distinction helps prevent one famous square from standing for the whole place. Royal institutions, commercial streets and religious communities shaped different spaces. Looking at how the parts connect can be more revealing than treating every building as a separate attraction.
UNESCO records the city's charter in 1257 and describes the significance of its ordered urban layout. Wawel's castle and cathedral introduce royal residence, religious authority and dynastic memory, while public and residential buildings reveal other functions. The historic fabric includes contributions from several architectural periods. An inherited street pattern can remain recognisable even when individual structures incorporate later repairs, additions and changes of use.
Kazimierz's history includes Jewish and Catholic communities and their distinct cultural and religious traditions. Coexistence should not be mistaken for identical beliefs or uncomplicated harmony across every period. A synagogue, church or street needs an identified account that explains its own history. This short introduction cannot substitute for the histories of persecution, survival and present community life that require further sources and attentive listening.
In our interpreted square, notice the long market-hall form, surrounding facades and routes entering the open space. How might commercial exchange relate to a city's plan? A map could connect that question with Wawel and Kazimierz beyond the frame. The illustration does not authenticate a particular shop, reproduce every detail of the Cloth Hall or establish the age of visible masonry. Its architectural rhythm invites investigation rather than certifying a reconstruction.
Learning about Kraków means making room for places beyond the postcard centre and for the people whose histories they hold. Respect working entrances, worship spaces and memorial settings. Ask which kinds of evidence would support a story about one building and which would be needed for the wider city. Use current official arrangements for an actual visit. An enjoyable view can lead into careful urban history while keeping different communities, changing uses and the limits of a single image visible.
Image: illustration, not a documentary photograph.
Further reading
Kraków's historic centre combines places that were once distinct: the medieval city, Wawel Hill and Kazimierz with Stradom. The ensemble is better understood through their relationships than through a single market-square image. UNESCO connects urban form with royal and religious institutions, trade and cultural exchange. A surviving street pattern offers evidence about organisation, while the histories of buildings and communities add layers that the outline alone cannot supply.
The city's charter of 1257 is an important point in the history of its ordered layout. It is not the date of every surviving wall or facade. Magdeburg-law planning related plots and streets within an institutional framework. Compare a network's persistence with the rebuilding of a structure on one plot: the first can remain recognisable while the second changes substantially. This distinction allows continuity and alteration to be described together instead of forcing a choice between an entirely original or entirely new city.
The Cloth Hall makes that distinction concrete. Kraków's municipal account describes a stone market hall following the charter and a subsequent Gothic building damaged by a sixteenth-century fire. Reconstruction introduced Renaissance forms; another campaign in 1875–1879 shaped the familiar arcades. Several episodes therefore contribute to the building's history. Assigning one age from its visible style would lose both earlier fabric and later changes. A construction sequence is more useful than an undifferentiated label such as old.
The municipal account also dates the National Museum's establishment in rooms above the hall to 1879. Commercial and cultural uses can occupy different parts of a building or succeed one another. A market structure becoming a museum setting does not automatically stop all trade around it. To understand that relationship, distinguish floors, entrances and dated uses. The present appearance alone cannot establish who could use a room or which objects it contained at a particular time.
Wawel Hill adds a different topographical and institutional relationship. UNESCO identifies the castle and cathedral with royal and episcopal power, while Kazimierz has histories shaped by Catholic and Jewish communities. These places should not be flattened into one generic medieval quarter. Nor does cultural coexistence establish that all relations were equal or unchanging. Specific records and community histories are needed to explain particular institutions and experiences, especially when an account moves beyond architectural form.
Conservation involves composite structures as well as celebrated surfaces. A building can incorporate several periods, while a street network connects it to nearby plots. Replacing an arcade, changing a doorway or altering a room's use poses different questions. Records should identify what was retained and what was changed. Treating the latest appearance as the only authentic moment can obscure evidence of the earlier episodes that made the ensemble historically distinctive.
Our illustration shows an interpreted arcaded hall, a large open square and unequal church towers, with fictional visitors. It introduces relations between market space, covered edges and prominent religious architecture. It does not authenticate an exact construction phase, every stall or the identity of people who traded there. Look at how an arcade mediates between building and square, then compare dated documentation before assigning a historical function to an invented doorway.
Check: A fictional caption says every part of the Cloth Hall dates to 1257 because the market originated around the charter. A second record dates a particular arcade campaign to 1875–1879. What follows? Answer: The origin of the market does not date every surviving component. The arcade record supports a later phase within a longer institutional history. Identify which fabric and work the record actually describes, and compare it with earlier drawings or material evidence. This corrects the universal date claim without implying that the entire building or surrounding street plan was newly created in the nineteenth century.