Barcelona at Park Güell: a plan that changed purpose
By Places and their stories · myAudience
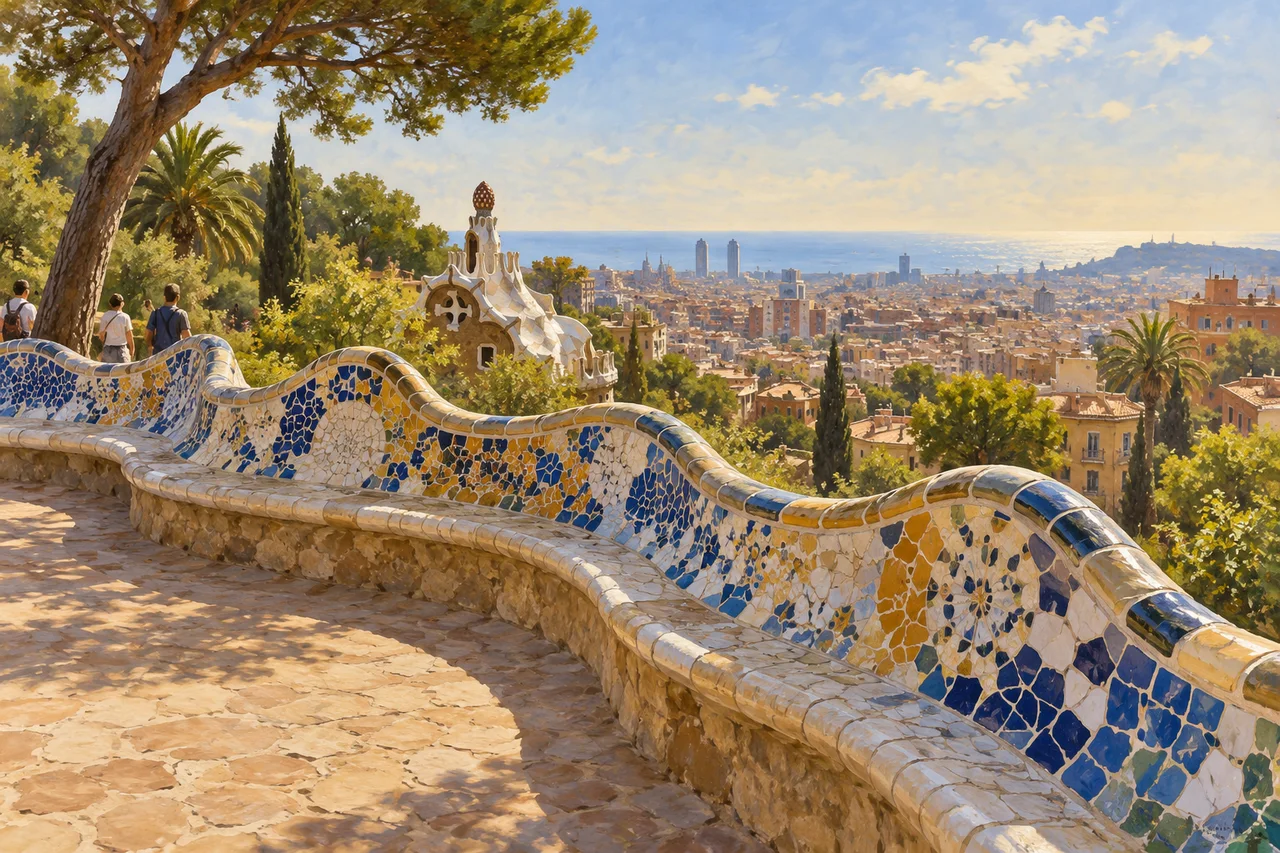
myAudience · original generated illustration · Original generated illustration; interpreted setting, not documentary evidence, current conditions or an authenticated viewpoint.
Park Güell's curves, colour and hillside paths can introduce Barcelona through the work of Antoni Gaudí. The setting is appealing, but the history becomes more interesting when you ask what the project was intended to become. A place's present use need not match the ambition that first shaped it. Design can survive while its social and economic purpose changes.
The official park history describes an estate planned for well-off families, commissioned by Eusebi Güell, with paths, viaducts and steps responding to the hillside. Difficult sales conditions and a lack of buyers left the proposed residential development unrealised as planned. It later opened as a municipal park in 1926. This sequence matters: calling it a public park from its beginning erases an important change of purpose.
UNESCO includes Park Güell within a seven-component designation of Gaudí's work in and around Barcelona. It connects that work with Catalan Modernisme and late nineteenth- and early twentieth-century architectural innovation. The designation also includes particular parts of the Sagrada Família, not an assurance that every later addition to the basilica was built by Gaudí. Learning about an architect requires attention to collaborators, dates and changing construction as well as a recognisable style.
In our interpreted terrace, follow the curved mosaic edge and compare it with the hillside and open space. How could a path respond to sloping ground without making every movement a straight line? The picture offers a visual question, not an engineering assessment. It cannot authenticate the maker of a tile fragment, establish a retaining structure's capacity or reproduce the park's exact drainage network. Those mechanisms require plans, materials evidence and technical explanation.
Barcelona extends beyond one architect and one visitor viewpoint. Give residents and other users space, and use current official guidance for arrangements. A thoughtful account can enjoy the park's inventive surfaces while asking how a private development became a shared place and what maintaining it involves. Its changing purpose is part of its story. This illustration provides an inviting entry into that history without presenting a composite panorama as a documentary record.
Image: illustration, not a documentary photograph.
Further reading
A curved terrace can outlive the purpose for which its wider project was planned. Park Güell makes that distinction especially interesting: the design invites attention, while the history asks us to compare intentions, what was built and later uses. Keeping those three questions separate prevents a present-day label from being carried backwards through every stage. A place may acquire new importance because it changed. That can be part of its history rather than an embarrassment to remove from the account.
The official park history describes Güell commissioning an estate for well-off families, with paths, viaducts and steps responding to the hillside. It reports an intention for around sixty plots and restrictive building conditions. These details connect design with a social and economic project. They should not be reduced to the claim that a decorative bench caused the scheme's outcome. The source describes several circumstances, so an explanation needs to distinguish documented conditions from any additional causal argument a reader wishes to make.
The park authority reports that work was abandoned in 1914 with two of the sixty envisaged houses built, and that it opened as a municipal park in 1926 following acquisition by the city. Two divided by sixty is one thirtieth, about 3.33 percent. That proportion concerns the specified envisaged houses, not the completion percentage of every path, terrace or other construction. Choosing a denominator carefully avoids turning a useful historical figure into a misleading general score for the whole project.
Park Güell's Hypostyle Room connects the terrace to the hillside's water. The park authority describes rain filtering down from the square into a conduit and an underground storage tank; the dragon's mouth on the stairway serves as an overflow. The sequence links a collecting surface, a transport route, storage and an outlet, so the decoration can be read together with an infrastructural function. The room was conceived as a possible marketplace for the estate, beneath the square above. Its columns therefore belong to an architectural arrangement serving several purposes, rather than simply a collection of ornamental supports. The pictured terrace suggests that relationship without exposing the concealed tank or conduit.
Attribution also needs boundaries. UNESCO includes seven components in its Gaudí designation, including specified work at the Sagrada Família. The park history identifies collaborators in particular buildings. A recognisable design vocabulary is therefore not a certificate that one architect personally made every component or every later addition. Compare commission, design, construction and alteration as distinct activities. That produces a more informative account of creative work than treating a signature style as a complete history of authorship.
The room's ceiling adds another connection between making and appearance. The official account describes small brick domes decorated with tile-shard mosaics by Josep Maria Jujol, one of Gaudí's assistants. Broken pieces become a patterned surface through selection and arrangement; the result combines material handling with an architectural design. The outer columns' sloping forms and the undulating bench above deliberately depart from a rigid classical appearance while remaining part of the room-and-square composition. Looking from the curved terrace towards the trees and skyline can therefore begin with three linked questions: how the hillside shaped circulation, how water was collected, and how collaborative craft gave those structures their visual character.
In the illustration, the mosaic curve links the nearby terrace to trees, a hillside and a broad skyline. Follow its changing direction and compare it with the more distant forms. It is an interpreted Park Güell-inspired composition, not a tile inventory, a structural drawing or a view that dates each building. It offers an effective question about design and terrain while leaving fragment provenance, drainage connections and exact construction relationships to records and examination.
Check: A guide says the park was always planned for the same public role because its curved terrace survives. How should the argument be revised? Answer: Survival of a design does not establish continuity of purpose. The official history records an intended estate and later municipal use. Distinguish intentions, constructed elements and uses across time, with dated evidence for each. The retained terrace may be part of the design's continuing value, but it cannot by itself prove who the project was intended to serve at every stage.