Cusco: reading the junction between two walls
By Places and their stories · myAudience
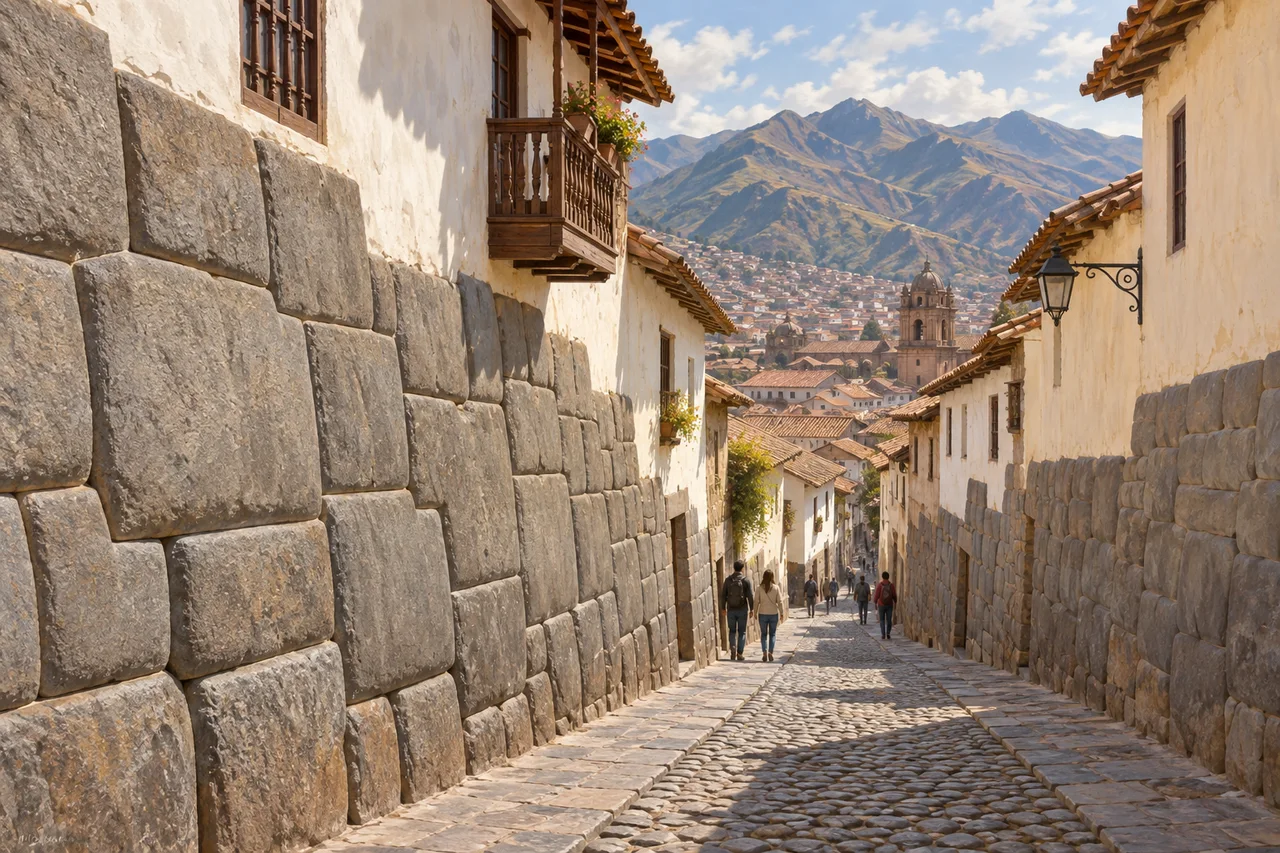
myAudience · original generated illustration · Original generated illustration; interpreted setting, not documentary evidence, current conditions or an authenticated viewpoint.
Cusco's architecture can make a historical junction visible at the scale of a single wall. Carefully fitted stonework and later masonry belong within different building traditions, sometimes occupying the same urban space. Looking at their relationship is more revealing than calling the whole city either Inca or colonial. Materials can carry evidence of continuity, replacement and changes in power without supplying the full story on their own.
UNESCO describes Cusco's development as an Inca capital under Pachacuti in the fifteenth century, while recognising a much longer history of occupation. Religious and administrative spaces formed part of an organised urban centre. That account helps distinguish an imperial phase from earlier settlement and from later changes. A famous ruler's period is an important chapter rather than the beginning of all activity in the valley.
After the sixteenth-century Spanish conquest, colonial religious and residential buildings were constructed over parts of the Inca city. Surviving plans and carefully worked stone structures remain important evidence. The resulting architecture should not be presented as a simple story of peaceful, voluntary fusion. Explaining what was retained, altered or displaced requires historical records alongside the appealing contrast of building materials.
Our interpreted lane shows tightly fitted lower stonework beneath restrained plastered upper walls and tiled roofs. Compare the joints and surfaces, then ask what a survey could establish about construction phases. The invented stones do not reproduce a named wall or demonstrate its behaviour in an earthquake. Nor does their appearance prove how each block was cut, moved or fitted. These technical questions need evidence more precise than an illustration.
Cusco remains a city of homes, work and living cultural traditions, not an outdoor reconstruction populated for visitors. Give residents and worshippers space, avoid touching protected surfaces and use current official arrangements for a visit. A fuller account can bring community perspectives into the architectural history and investigate particular buildings rather than treating every example as identical. The pleasure of noticing a wall's detail can become a path into questions about skill, urban organisation and the unequal histories that shaped what survives.
Image: illustration, not a documentary photograph.
Further reading
Cusco's streets invite attention at two scales. Closely fitted stone courses occupy the lower edge of a building, while balconies, plastered walls and roofs rise above them. A mountain setting frames the wider town. These relationships introduce a city whose Inca and colonial structures coexist without belonging to one construction campaign. The most useful question is how earlier urban fabric was retained, altered and given different functions. Treating the whole scene as simply ancient or simply Spanish would miss the layers that make its history legible.
UNESCO locates Cusco in an Andean alluvial valley and connects its fifteenth-century redesign under Pachacutec with its role as the capital of Tawantinsuyu. Religious, governmental and residential functions had distinct places within that imperial organisation. The city also has a much longer history of occupation before that redesign. This cautions against turning one ruler's building programme into the beginning of human life at the site. A capital's planned form records an important political phase, while archaeological evidence can preserve earlier uses that the surviving streets do not immediately reveal.
The sixteenth-century Spanish conquest brought churches, monasteries and houses built over parts of the Inca city while retaining much of its urban structure. Qoricancha and the later Santo Domingo convent are a concrete example identified by the municipal historical catalogue. Reusing foundations does more than save material: it places a new institution in a location already carrying importance. That relationship should not be softened into a purely decorative blend. It records conquest and changing authority as well as adaptation of buildings, with different kinds of evidence needed to understand both.
Close stone joints invite a structural question: how do adjacent blocks transmit weight and resist movement? Their fitted surfaces affect contact, while the whole arrangement, geometry and loading matter too. These general principles do not establish a particular wall's earthquake performance from its appearance. An image cannot measure concealed joints, foundations, alterations or present condition. Stonework can be admired as craft without making universal claims that it is earthquake-proof. A meaningful engineering account would identify a structure, document its construction and examine forces and observed behaviour with an appropriate model.
Cusco's municipal catalogue includes ordinary neighbourhoods as well as famous monuments. It describes San Blas as a historically continuous artisan district and records original and reused archaeological elements alongside courtyard houses in several sectors. An earlier stone appearing in a later building therefore needs context: reuse and survival in its original position are not identical forms of evidence. The catalogue's neighbourhood approach also recognises that a historic centre remains a lived place. Houses, work and social organisation help explain the city instead of serving only as a backdrop to monumental architecture.
Cataloguing can connect a building's physical record with its street, plot and use. A consistent record makes later comparisons possible: an observed repair, alteration or loss can be judged against a documented earlier condition. A pretty photograph alone may omit the back of a house or the relationship between adjoining rooms. This is an original conservation-method explanation rather than a claim about every entry in Cusco's database. It shows why plans, descriptions, photographs and community knowledge can complement each other, each revealing a different aspect of the same inhabited setting.
The illustration places substantial fitted stones beneath lighter upper walls and balconies along a sloping lane. It supports the theme of juxtaposed fabric but is not a dated survey of a named street or a record of a wall's structural performance. The background mountains and tower are part of the composition rather than coordinates fixing an exact viewpoint. At small scale, the contrast between masonry and upper construction remains visible; fine joints cannot be measured. Sources provide the identified institutions and chronology that the image itself cannot certify.
Check: A label says the stone base and upper balcony must be the same age because they form one building, then claims tight rendered joints prove earthquake resistance. How should it change? Answer: A present building can contain earlier foundations, reused material and later construction, so each component needs its own dating and context. Tight-looking joints alone do not establish seismic performance; geometry, foundations, alterations, materials and loading also matter. The Cusco examples make continuity and reuse important questions, but an illustration supplies neither the chronology nor an engineering assessment required to resolve them.