What an instrument reading can and cannot tell you
By UK A Level Physics · independent study · myAudience
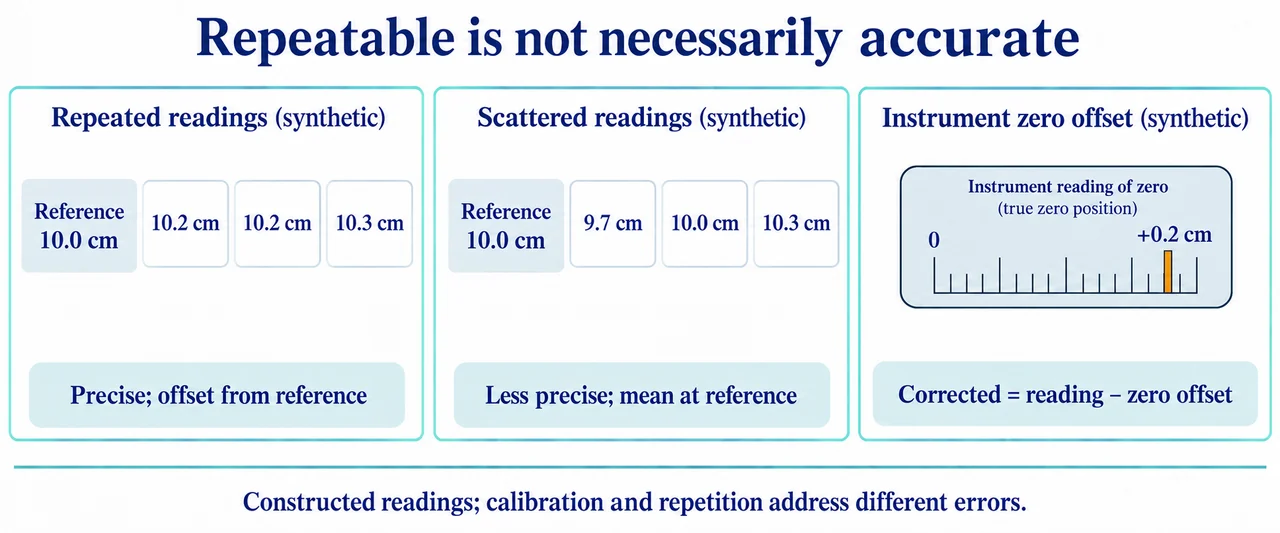
Image: illustration, not a documentary photograph. Original teaching model created for myAudience. · Original generated teaching illustration; no board endorsement or source textbook artwork reproduced.
What an instrument reading can and cannot tell you
A measurement estimates a specified quantity under specified conditions. This lesson assumes the unit conversions in the previous lesson. Resolution is the smallest change that an instrument can distinguish; precision concerns the closeness of repeated readings. Accuracy concerns closeness to the reference or true value. These words describe different properties: a digital display with many digits can still give inaccurate results if its zero is wrong.
Random effects cause readings to scatter unpredictably around an underlying value. Slight changes in a person's stopwatch response are an example. Repeat the measurement and calculate a mean to reduce the influence of scatter, provided the underlying quantity stays constant. Systematic effects shift results consistently, as when a balance reads 0.20 g before anything is placed on it. Repetition alone does not remove that shift; checking the zero or calibrating against a suitable reference addresses its cause.
Repeatability means agreement when the same method, observer and apparatus are used under the same conditions. Reproducibility asks whether agreement persists when relevant conditions change, such as the observer or apparatus. If two groups disagree, do not immediately call one careless. They may have different calibration offsets, uncontrolled temperatures or different definitions of the endpoints of a measurement. Record the method well enough to identify these possibilities.
Choose apparatus to match the quantity and required precision. Read an analogue scale with the eye normal to it to limit parallax, and interpolate sensibly between markings. On a supplied micrometer, combine the sleeve and thimble readings and check the closed-jaw zero first; do not squeeze a soft specimen until its thickness changes. For a timed repetitive motion, time several cycles between the same fiducial position and divide by the number of cycles. This can reduce the fractional effect of start and stop timing uncertainty, but does not correct a clock running consistently fast.
A useful evaluation links a cause to an improvement. 'Use better equipment' says little; 'use a light gate at a defined crossing to reduce variation in manual timing' explains the proposed change. Control variables such as specimen temperature when they can affect the result, collect repeats across the range, and retain raw readings rather than editing inconvenient values. These are practical reasoning exercises, not evidence that the learner has operated apparatus or completed any required practical.
In the illustration, reference 10.0 cm is a stipulated comparison value, not a certified calibration. The close readings 10.2, 10.2 and 10.3 cm have mean 10.233… cm and range 0.1 cm; the scattered set 9.7, 10.0 and 10.3 cm has mean 10.0 cm and range 0.6 cm. A mean close to the reference does not make each scattered reading accurate. Repetition can reveal scatter, whereas a stable offset can persist through every repeat. The zero indicator is qualitative; its unnumbered marks do not define resolution.
Original transfer challenge: a ruler gives positions 12.4 cm and 28.6 cm and reads +0.2 cm when a true zero reference is applied. A learner subtracts 0.2 cm from their measured displacement and reports 16.0 cm. Explain the mistake, correct both positions, and identify an error that would not cancel. Model answer: corrected positions are 12.2 and 28.4 cm, so displacement remains 16.2 cm. The common additive correction cancels from the difference, not from each reading separately. A scale factor does not cancel: if corrected length is 0.98 times indicated length, the displacement becomes 15.876 cm. Compare against a suitable reference before applying that factor; the example is hypothetical, not evidence of calibration. Credit is justified by a clear measurement equation, correct subtraction and distinction between additive and multiplicative errors, not just a final number.
Worked example: A micrometer reads 0.03 mm when closed and 0.84 mm on a wire. What is the corrected diameter, and why will more repeats not remove this offset?
The positive zero offset is added to every raw reading.
Subtract the offset: 0.84 − 0.03 = 0.81 mm.
Repeat readings can reveal scatter but leave the same zero shift in every reading.
Answer: 0.81 mm; check and correct the zero rather than relying on repetition.
Check your understanding: Two laboratories get internally consistent but different results. Which distinction matters?
Answer: Each may have good repeatability, while reproducibility across laboratories is poor.
Why: Agreement within one set of conditions does not establish agreement after apparatus or observers change. Investigate calibration and method differences.