A living room that faces two ways
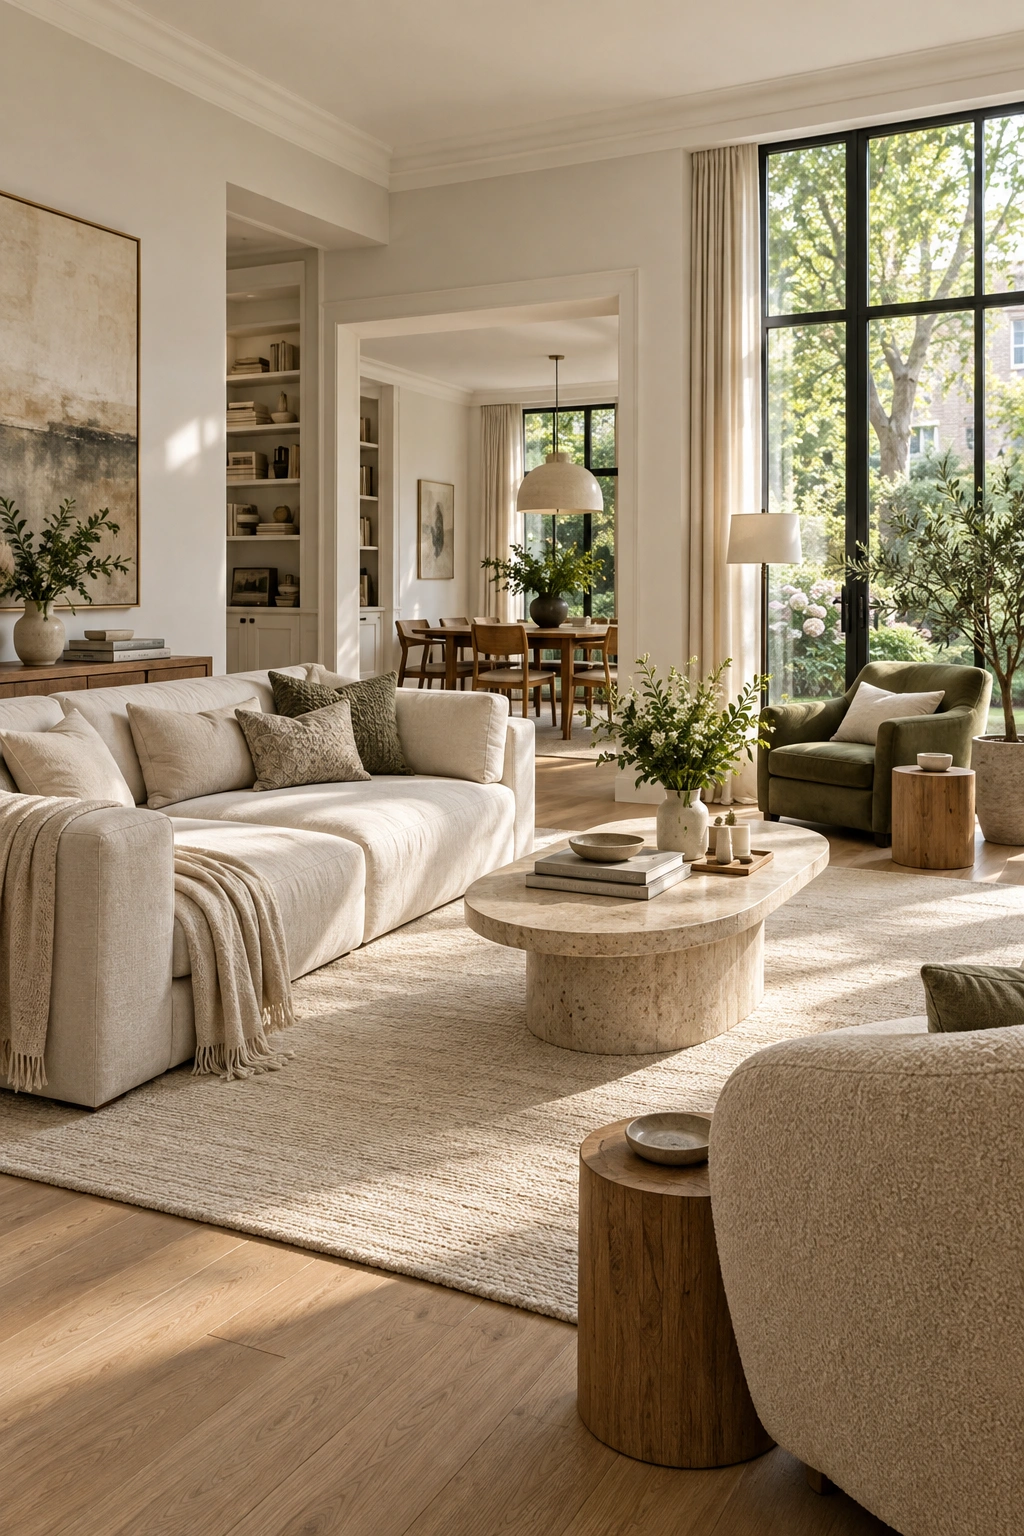
myAudience · AI-generated interior illustration · Original generated illustration; not documentary evidence
Not every living room wants all its seats to stare at the same wall. A window may be the best view by day while conversation matters in the evening. A room can accommodate both without becoming a showroom of swivel chairs.
Identify the two activities that truly compete for space. Perhaps it is television and talking, or reading and watching the garden. Give the larger arrangement to the activity that needs several people, then add a smaller place for the other: a chair turned slightly towards the window, with a table for a cup and a lamp for later.
Angle the chair gently rather than placing it directly across a walking route. Mark its footprint and try sitting down, standing up and moving past it. A beautiful angle on a floor plan may be awkward when the chair is occupied. Keep cables and rug edges out of the path.
Use one shared element to connect the two zones. The same timber tone in the side tables, a cushion that repeats the rug's colour, or a lamp shade in the same family can make them feel like parts of one room. There is no need to duplicate every object.
If the sofa floats away from a wall, consider what its back looks like from the entrance. It may simply need a neat throw folded over one corner; adding a console creates another piece of furniture to navigate. Start with the simpler solution.
At the end of a week, notice which seat people choose without being invited. Arrange the room around that observation. A slightly unconventional plan that earns daily use is more successful than a symmetrical one everyone quietly avoids.