Why stainless steel can still corrode
By How things work · myAudience
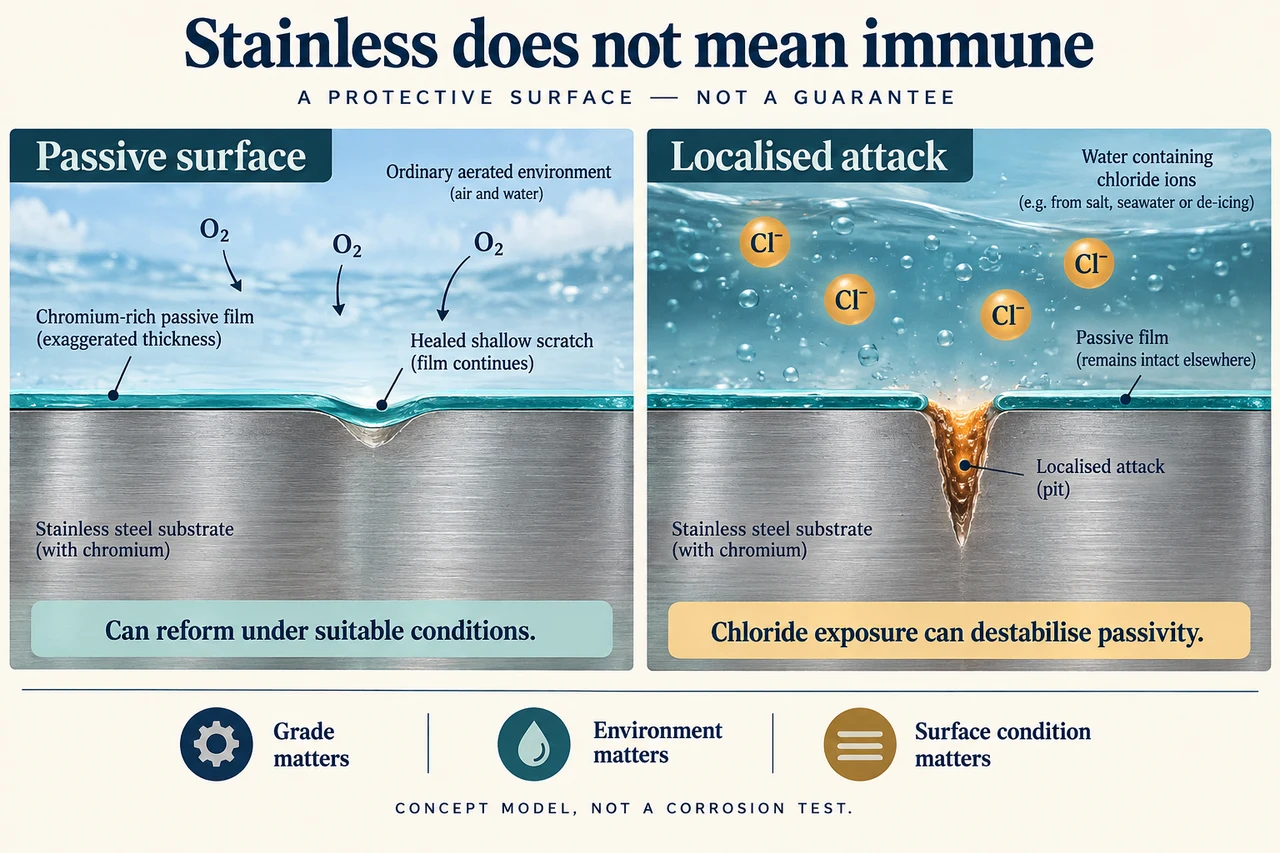
myAudience original rendered teaching illustration. Image: illustration, not a documentary photograph. · Operator-authored generated illustration; scientific model reviewed separately.
Why stainless steel can still corrode
Stainless steel is an alloy family, not a promise that a component is immune to its surroundings. Its corrosion resistance depends importantly on a thin chromium-rich passive film at the surface. The film can greatly reduce reaction with an environment compared with an active surface. Chromium is part of the metal alloy beneath it: the mechanism is not the same as painting a thick separate chromium coating onto ordinary steel. Material grade, surface preparation, exposure and component geometry all matter.
The left panel shows an exaggerated surface-film thickness so that the layer can be seen. A shallow scratch remains a depression in the metal while a continuous protective film has reformed over it under suitable conditions. “Self-repair” here means restoration of passivity, not regeneration of the missing bulk metal or removal of a deep mechanical defect. The oxygen arrows represent an aerated environment supporting the selected mechanism; they are not a full electrochemical circuit or an assurance that every oxygen-containing environment is harmless.
The right panel contrasts localised attack. Chloride-bearing conditions can destabilise passivity and support pitting in susceptible circumstances, while much of the surrounding surface may still look intact. A deep local defect can therefore be more consequential than its small visible footprint suggests. Chloride exposure does not cause the same outcome in every alloy, concentration, temperature or surface condition. The orange pit is an explanatory cutaway, not a measured corrosion profile or a rate prediction.
Crevices and deposits can create conditions different from an openly exposed surface, including restricted exchange with the surrounding liquid. Choosing a nominally corrosion-resistant alloy does not erase those geometric and environmental effects. Stress corrosion cracking, galvanic effects between connected materials and changes caused by unsuitable fabrication are other distinct mechanisms; a single passive-film image does not explain all of them. Cleaning, qualified finishing, appropriate material selection and inspection answer different needs, so no acid-treatment recipe or improvised test is supplied here.
An original geometric comparison explains why an average loss can conceal a local problem. Take a fictional plate with exposed area 100 cm² and thickness 2 mm. Removing 0.01 cm³ uniformly from that face gives mean thickness loss 0.01/100 = 0.0001 cm, or 0.001 mm. If the same volume instead forms one deliberately simplified straight-sided pit of footprint 0.1 cm², its depth is 0.01/0.1 = 0.1 cm, or 1 mm. The two removals have equal volume but very different maximum depths. Neither is an actual stainless-steel measurement, and the uniform model does not predict a real pit shape.
For this chosen 2 mm plate, the uniform loss is 0.05% of thickness while the model pit reaches 50% of it. Those percentages compare geometry only: they do not establish load capacity, leak resistance, remaining life or a repair threshold. A report of small total mass loss needs local inspection and context before it becomes a performance conclusion. Efficient use of durable material can reduce replacements, but ignoring a concealed defect can transfer cost and risk to people who did not choose the material or its maintenance plan. Ask for traceable evidence rather than relying on the word stainless.
Image: illustration, not a documentary photograph.
Worked example: A fictional 100 cm² face of a 2 mm plate loses 0.01 cm³ of material. Compare uniform thickness loss with a straight-sided pit of footprint 0.1 cm². State both as a percentage of original thickness.
Uniform thickness loss = 0.01 cm³ / 100 cm² = 0.0001 cm = 0.001 mm.
Pit depth = 0.01 cm³ / 0.1 cm² = 0.1 cm = 1 mm.
Uniform fraction = 0.001/2 = 0.0005, or 0.05%; pit depth fraction = 1/2 = 0.5, or 50%.
Answer: Equal volume loss gives 0.001 mm uniform loss but a 1 mm model pit; 0.05% versus 50% of the chosen thickness, without a safety conclusion.
Check your understanding: Keep removed volume fixed but halve the pit footprint. What happens in the simplified geometry? A report says a repaired passive film restores the original plate thickness and that low average loss proves safe service. Explain both errors.
Answer: Depth doubles because volume divided by half the footprint doubles: 0.01/0.05 = 0.2 cm = 2 mm. In this idealised plate it reaches the stated thickness; geometry alone still does not describe a real pit or establish service behaviour. Repassivation restores a protective surface state, not missing bulk metal. An average conceals where loss occurs and cannot establish the maximum defect, material loading, environmental growth or remaining capacity.
Why: The inverse area-depth relation follows from the fictional constant-volume prism, not from a corrosion-rate law. Distinguish recovery of passivity, preservation of material and verified component performance.